
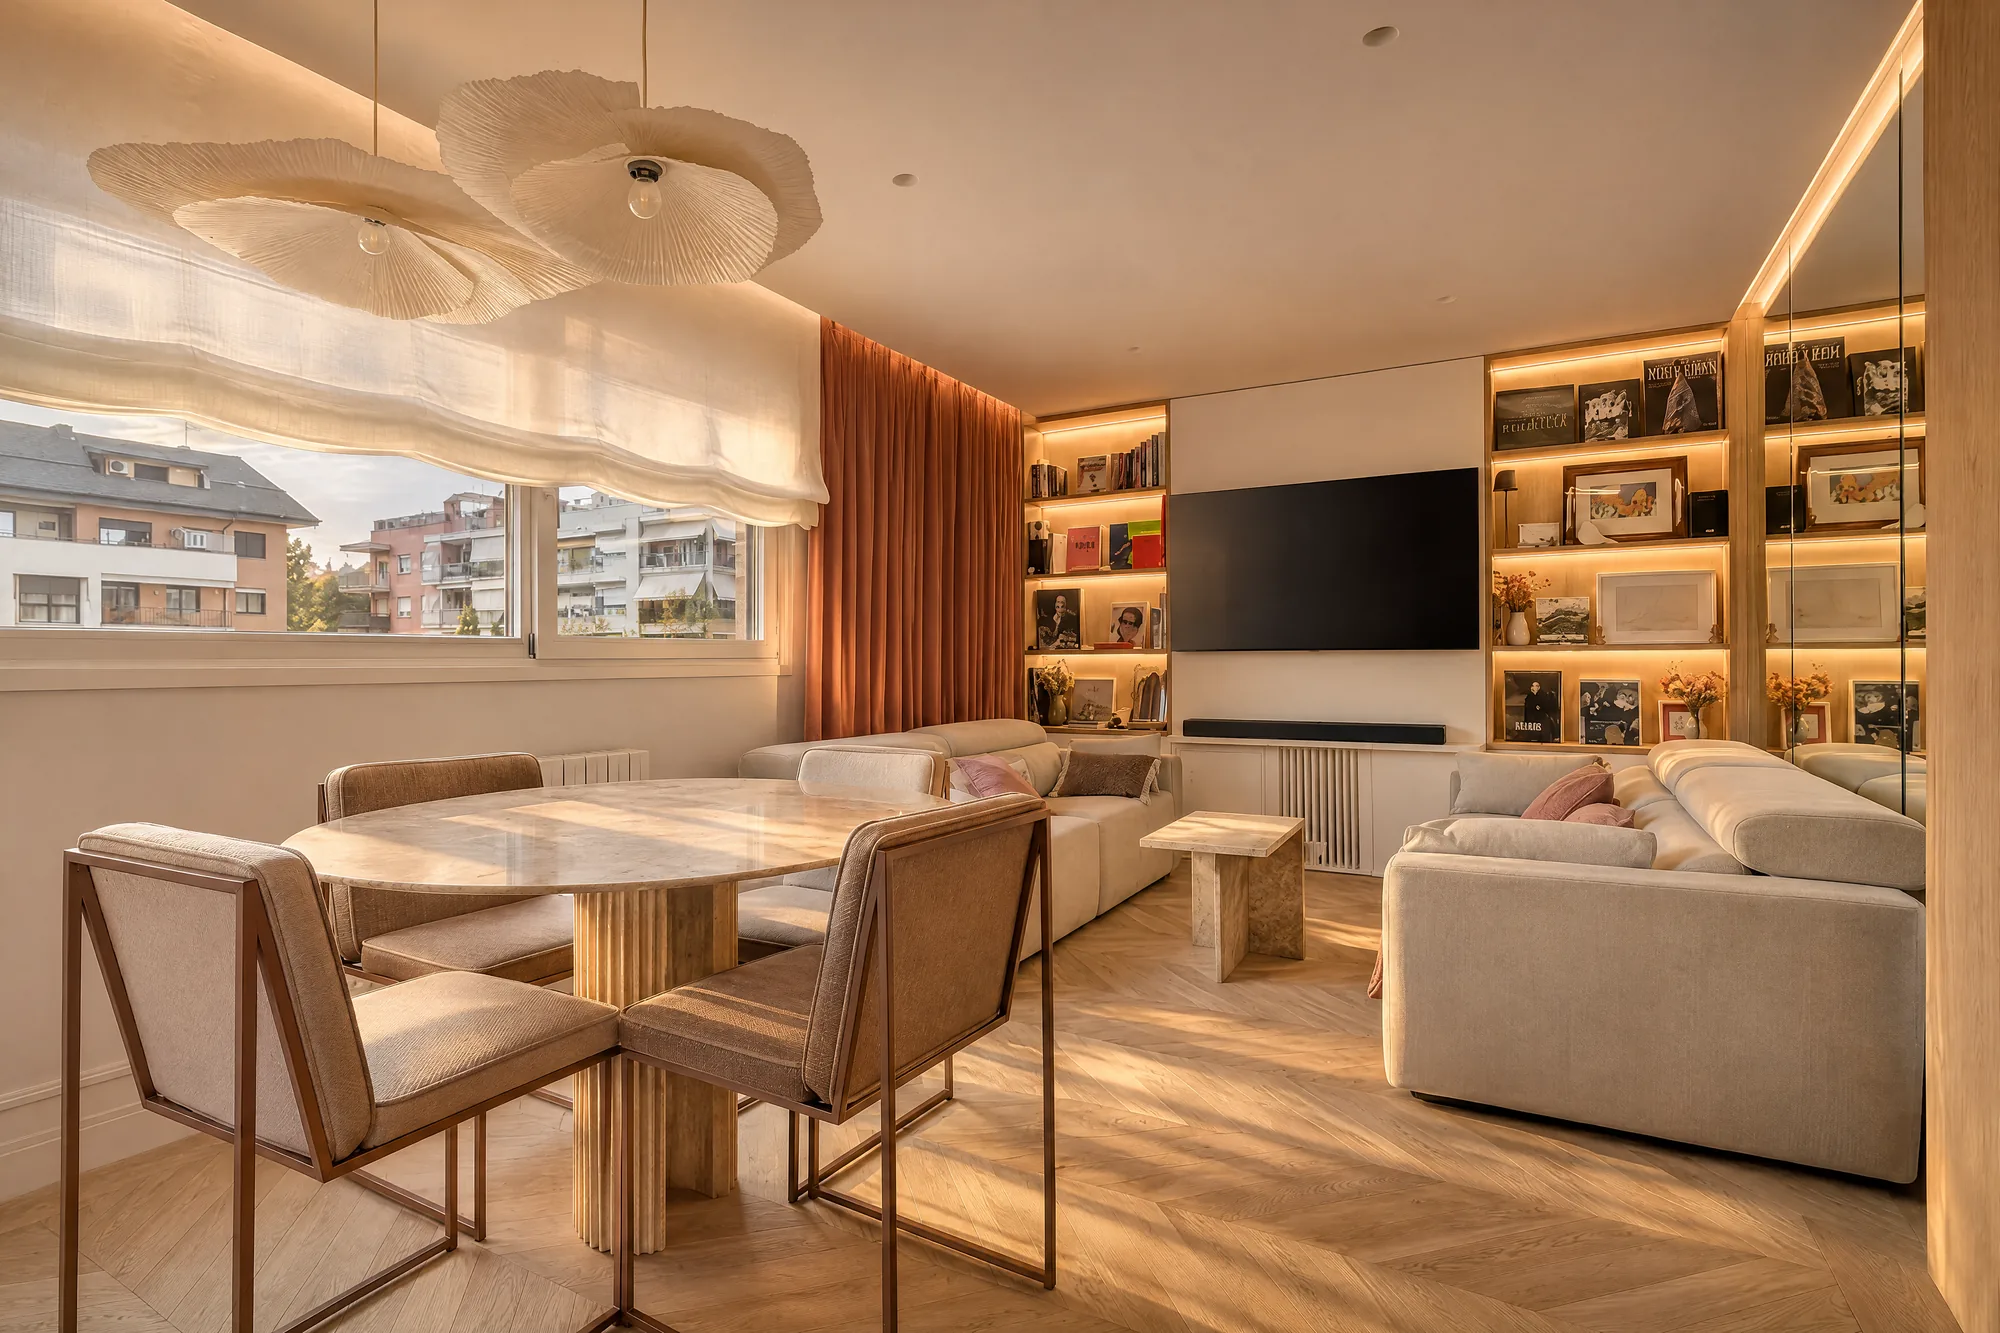
Completed · Pozuelo de Alarcón
Full renovation of a flat in Pozuelo de Alarcón Flat AV8
- Status
- Completed (2024)
- Floor area
- 160 m²
- Type of work
- Full renovation of a flat
- Municipality
- Pozuelo de Alarcón
- Architecture and site management
- Fran Cortés Arquitectos
- Permit
- Responsible declaration
- Interior design
- Monfrank Deco
The house
A 160 m² flat, renovated from end to end
Full renovation of a 160 m² flat in Pozuelo de Alarcón, finished in 2024.
We designed the renovation and managed the works on site; Monfrank Deco did the interior design, with made-to-measure furniture.
The design
The brief
It was a full renovation with interior design, carried out together with Monfrank Deco: the studio handled the design and the site management, with the works filed under a responsible declaration (declaración responsable), and Monfrank the interior design and the furniture made for each room. Photos of the interior design and the bespoke furniture are on Monfrank Deco's project page.
Interior
Inside
Our approach
Room by room
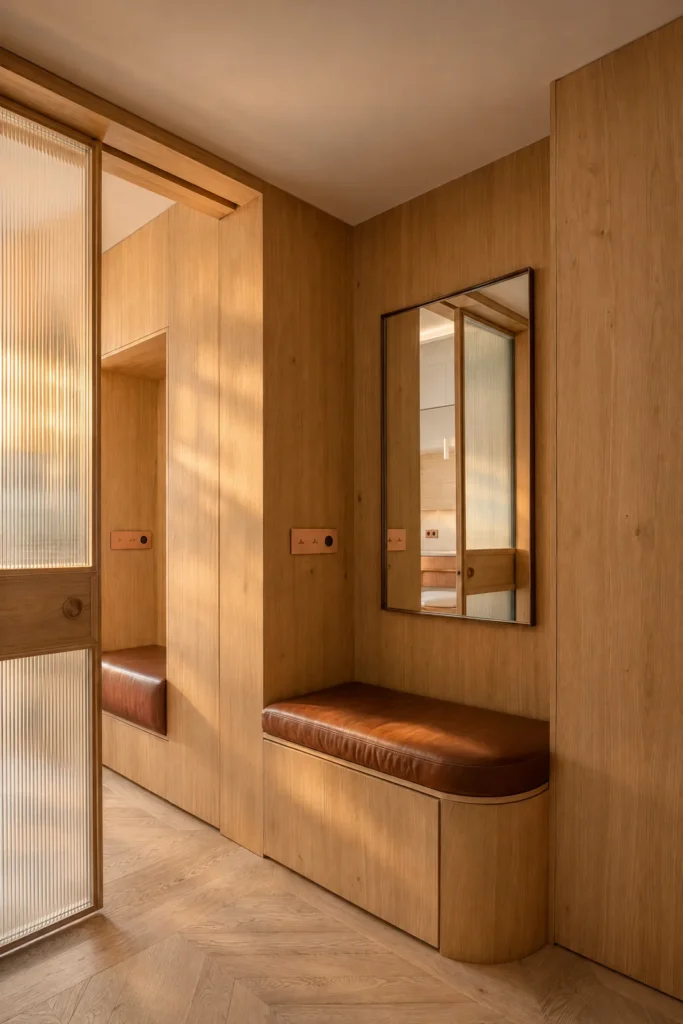
The entrance hall has an upholstered oak bench, a mirror on the timber panelling and fluted glass doors.
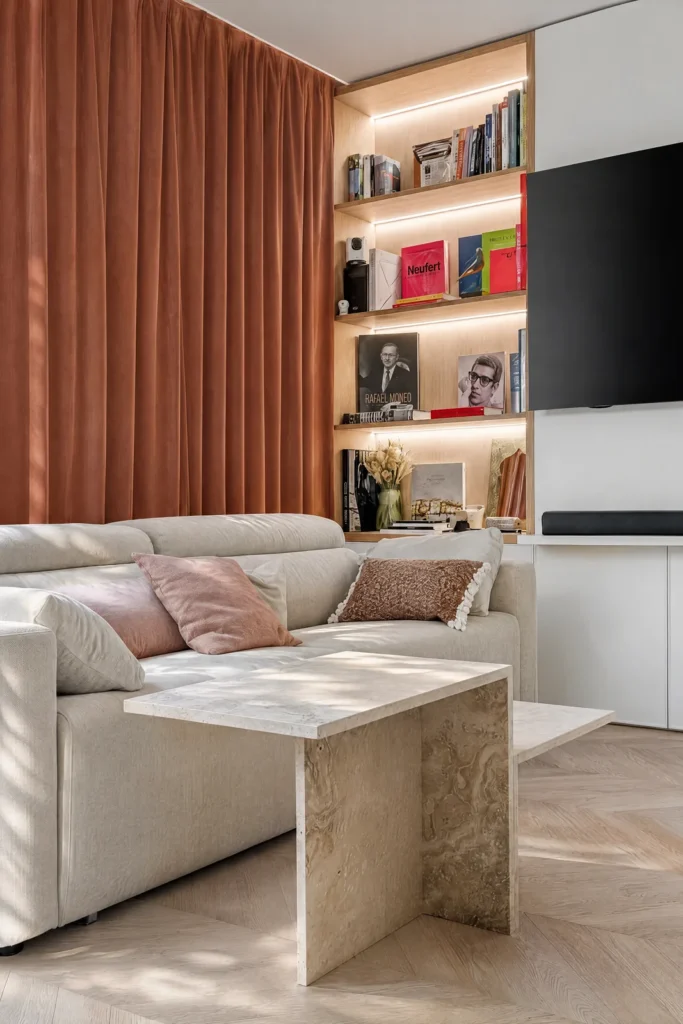
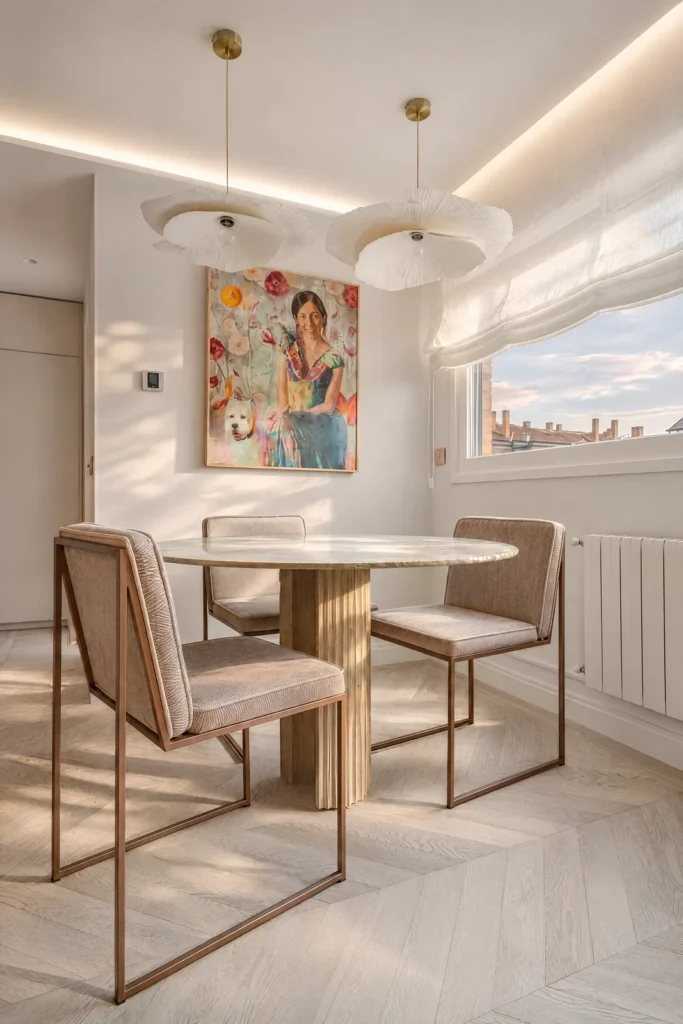
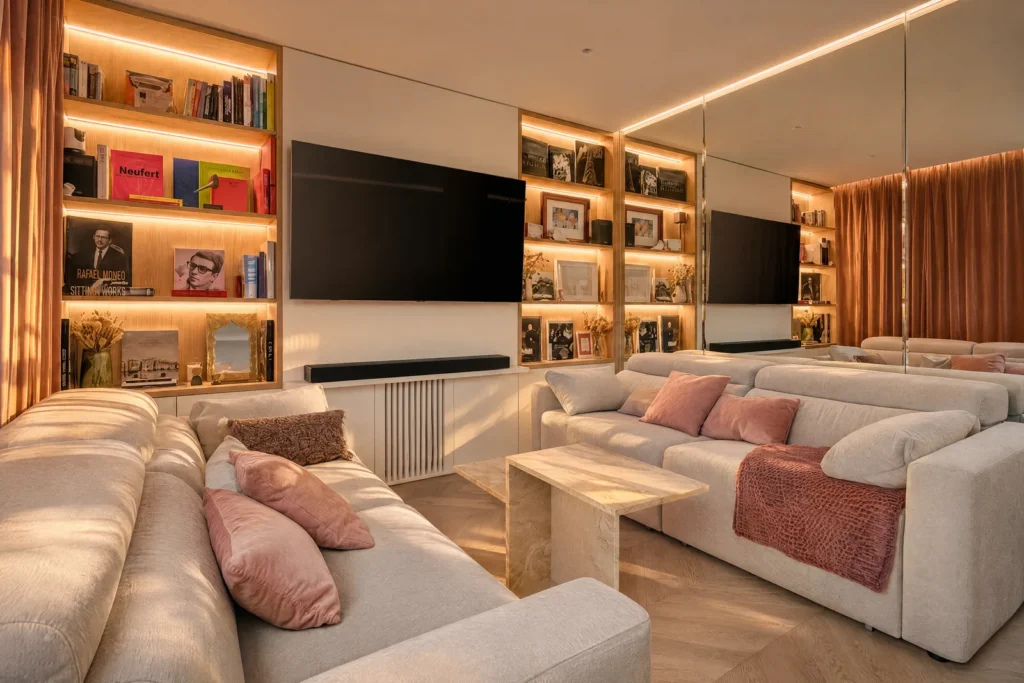
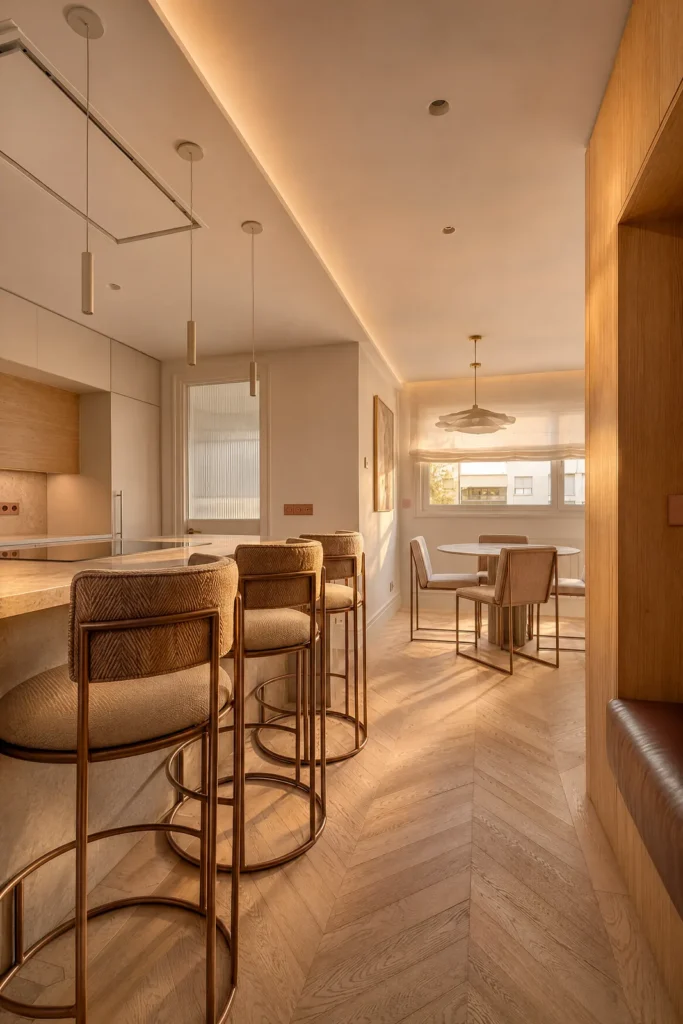
The living room has a lit bookcase running wall to wall, with the television built in, and terracotta curtains. The dining area sits by the window, with a round table and two pendant lamps.
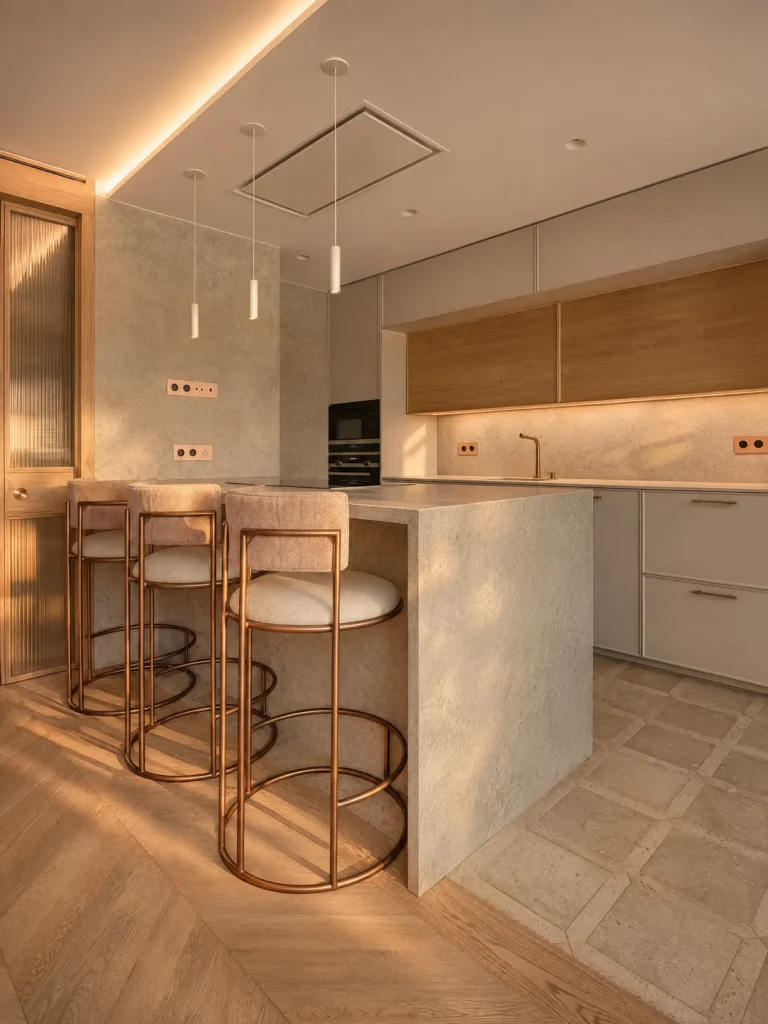
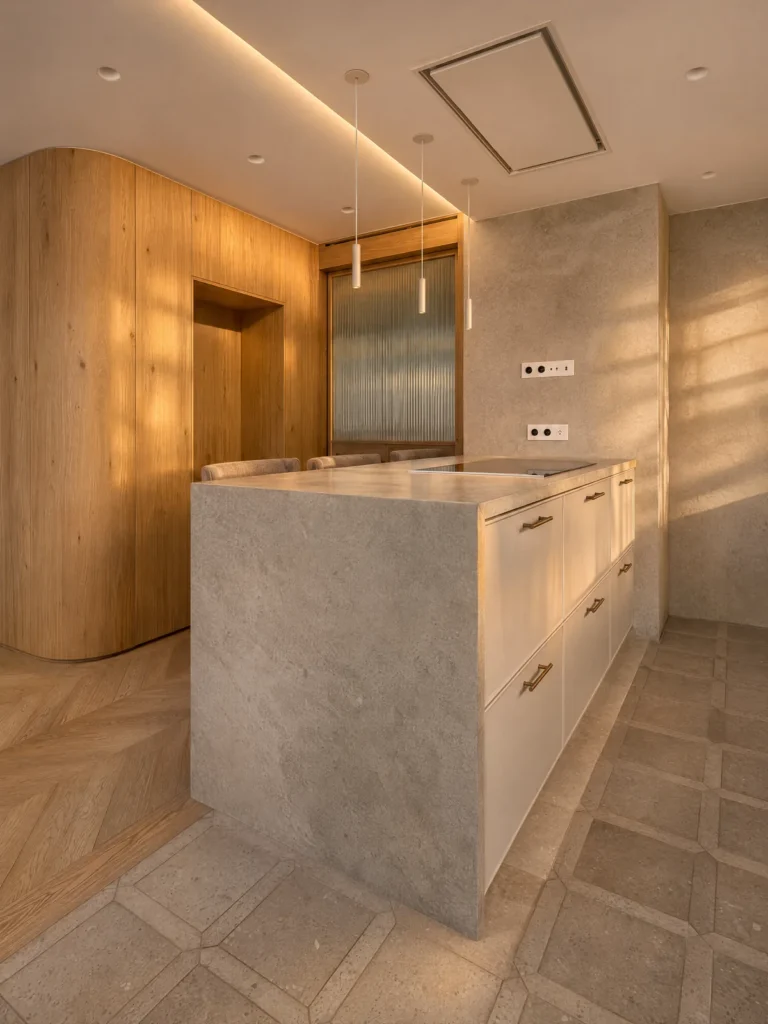
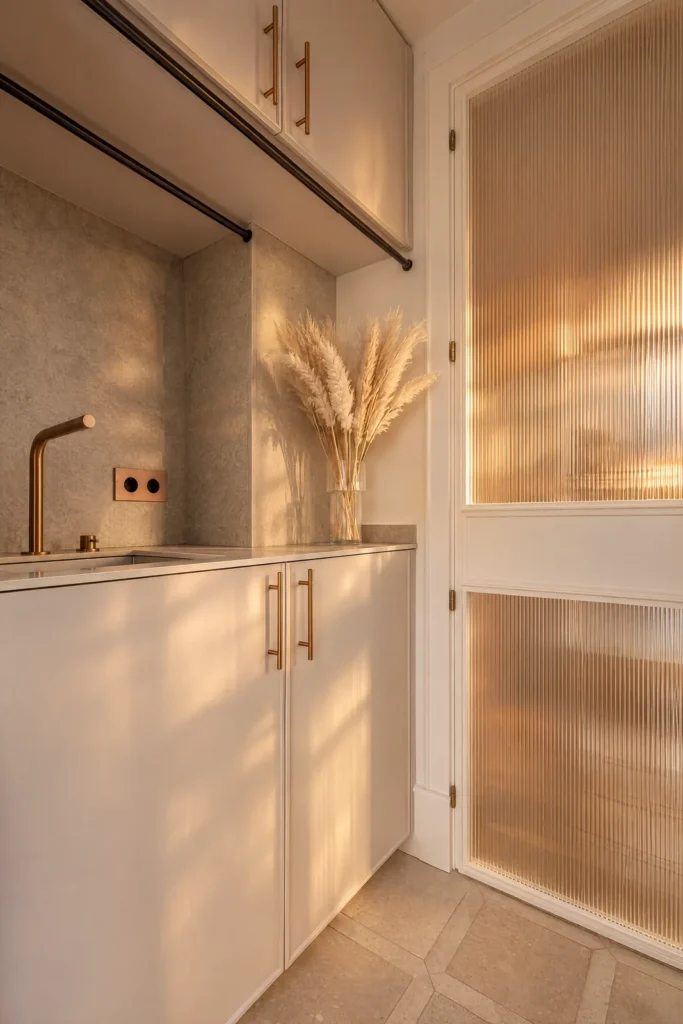
The kitchen opens onto the dining area. The island is stone, with three bar stools, and the wall units are oak. A curved oak wall closes it on one side; behind it there is a utility area with a sink and a fluted glass door.
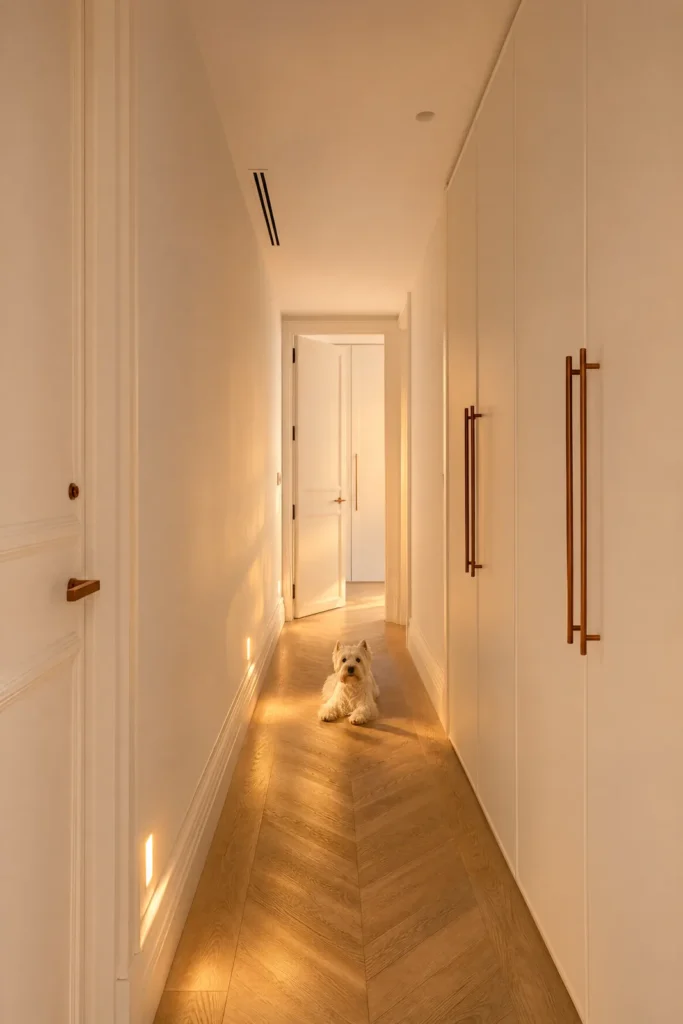
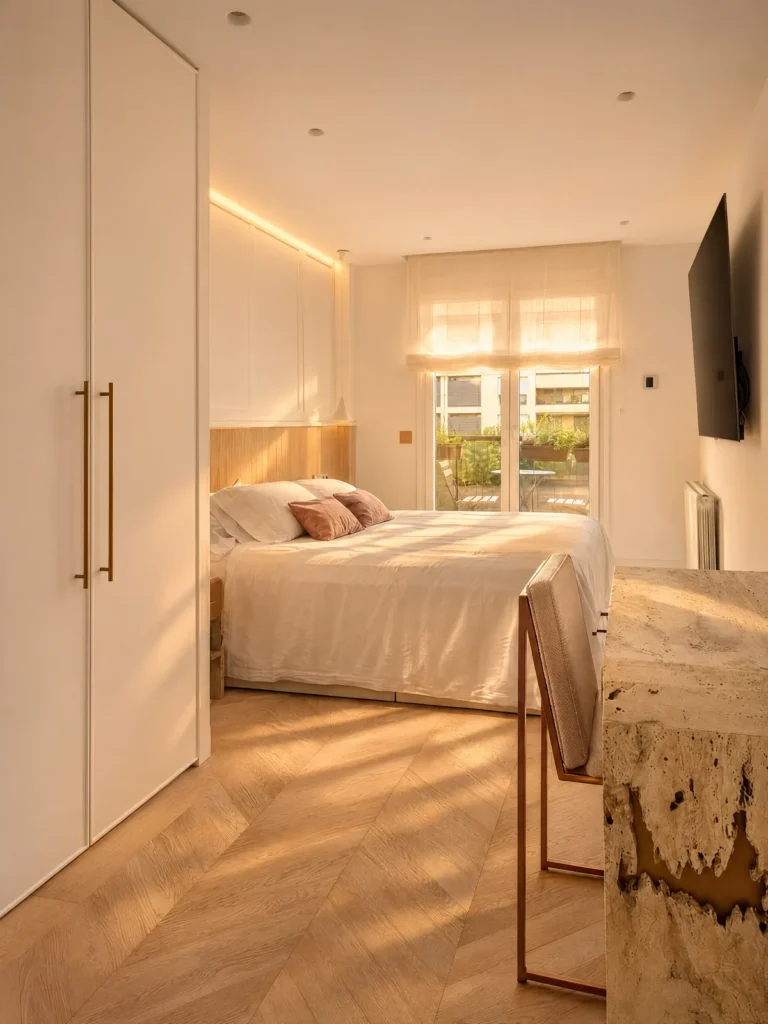
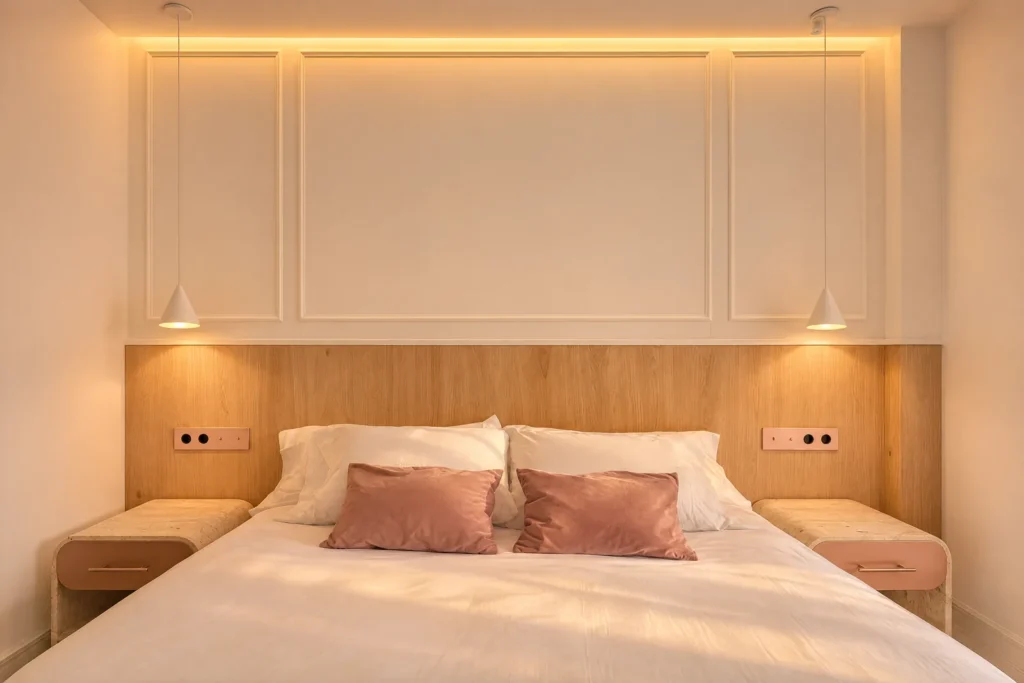
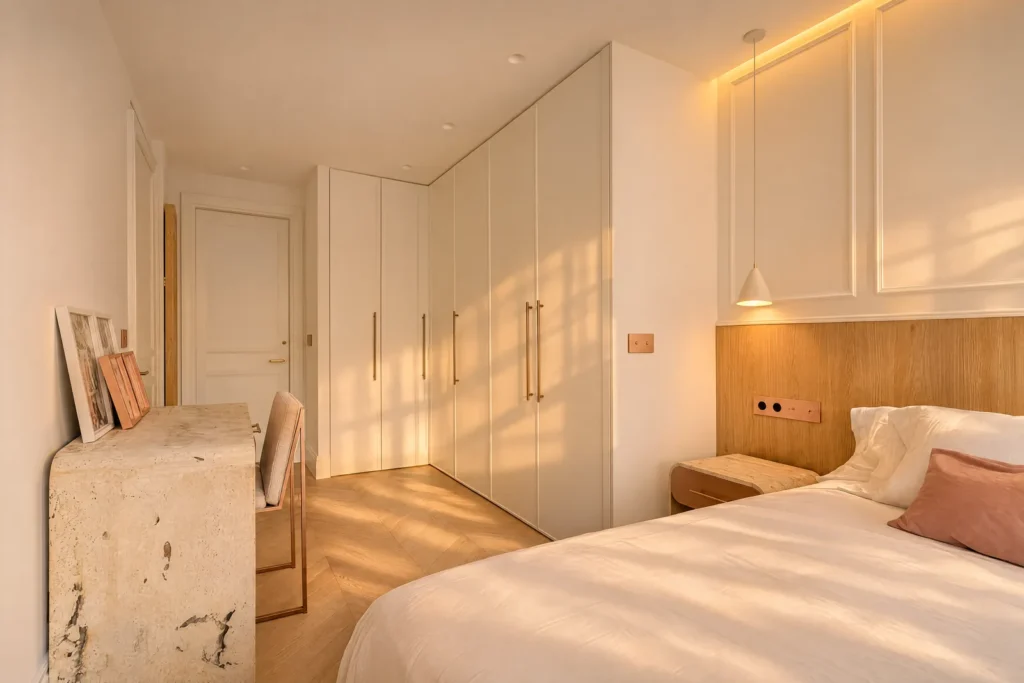
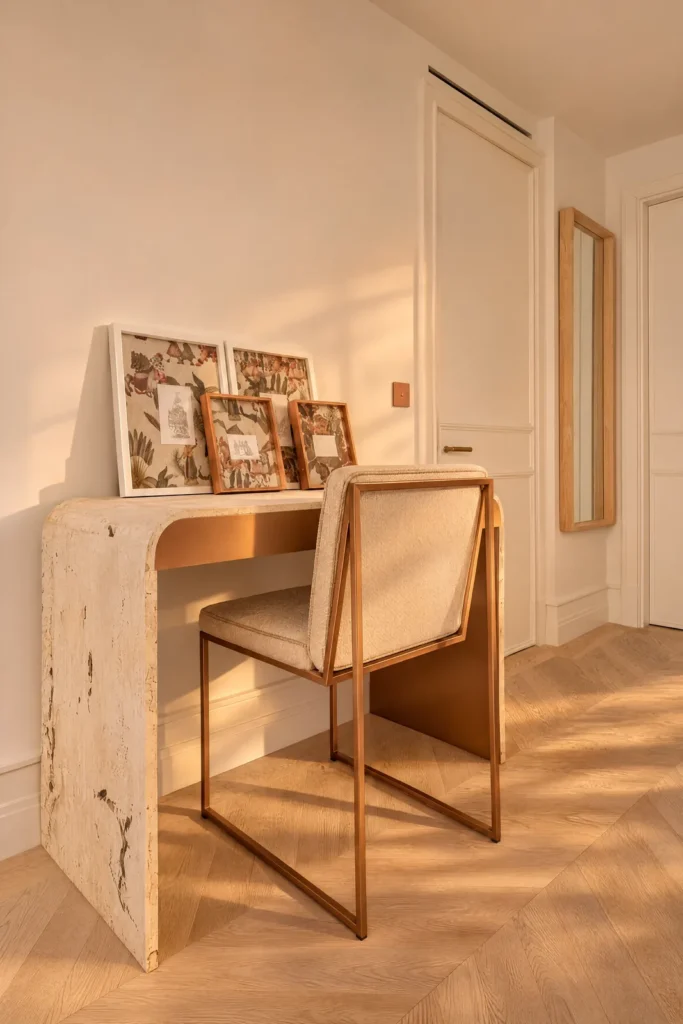
A corridor lined with white wardrobes and copper handles leads to the bedrooms. The main bedroom has an oak headboard, travertine bedside tables and dressing table, and a full wall of wardrobes.
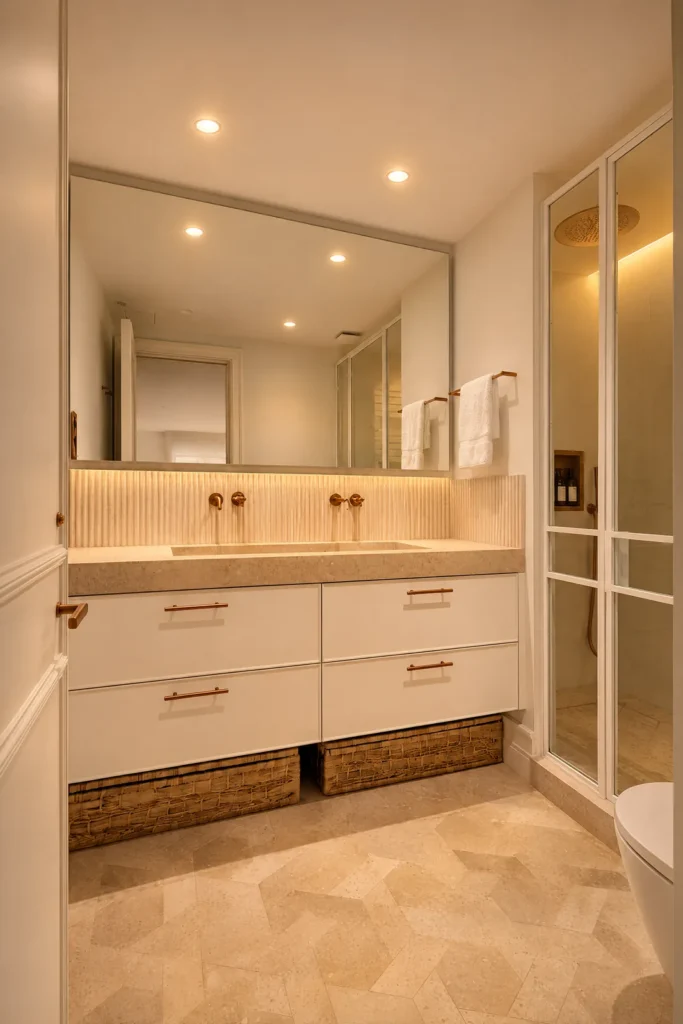
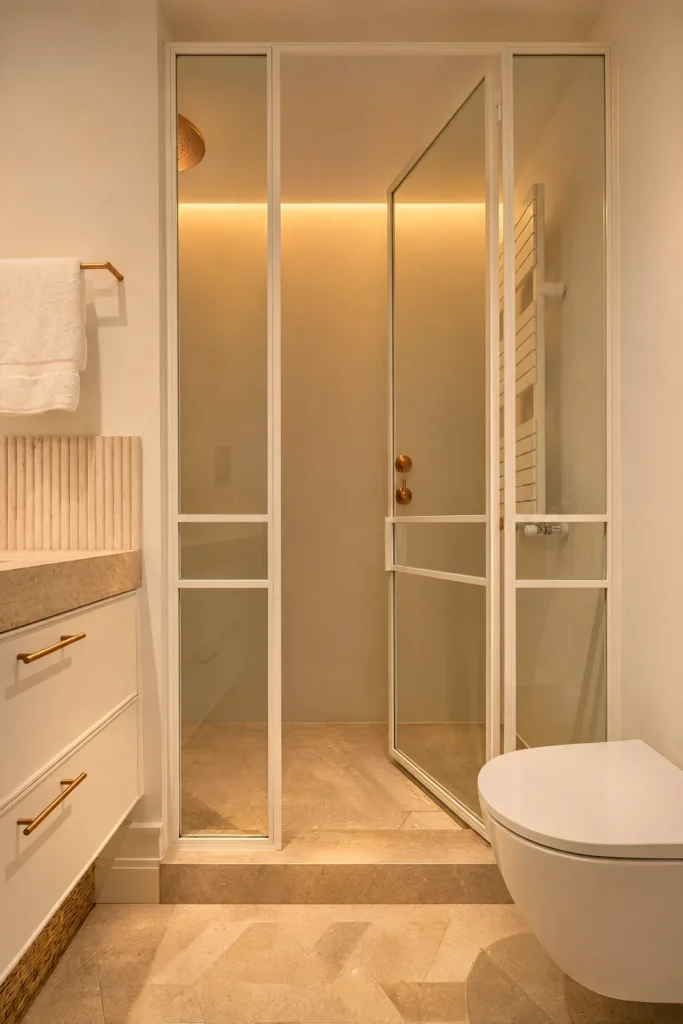
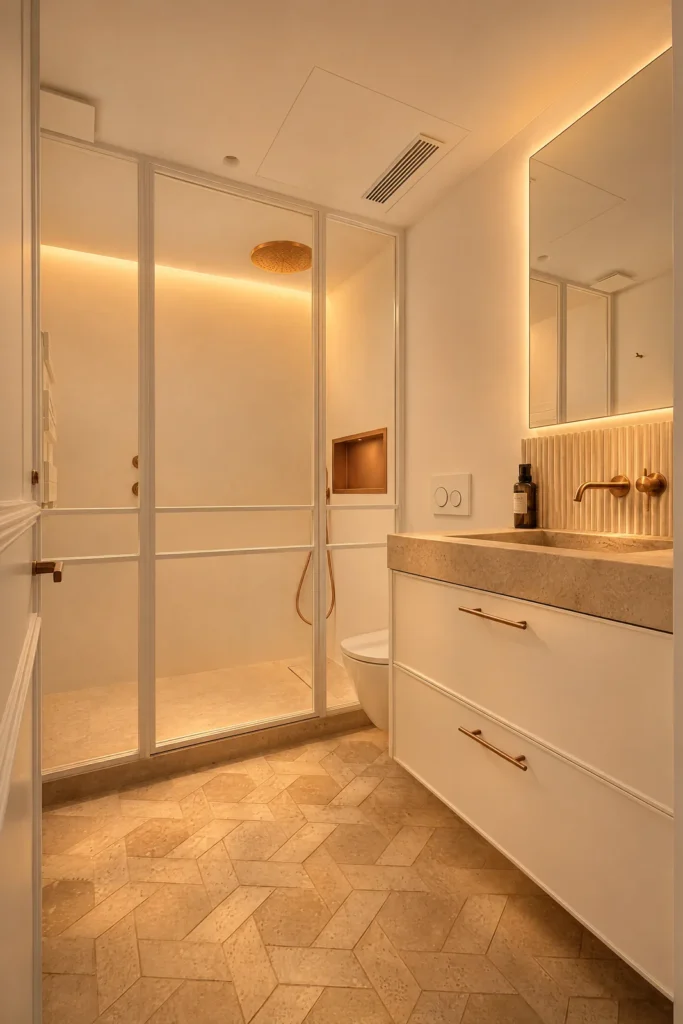
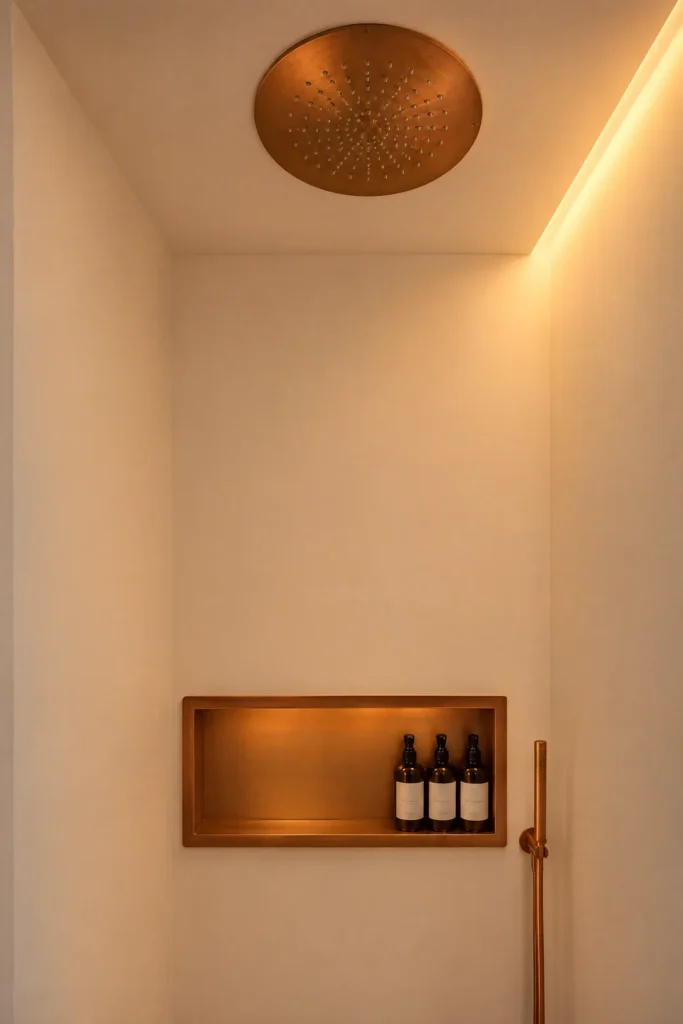
The bathrooms have stone countertops, copper taps and showers with white-framed glass screens. In one of them the ceiling rain head is copper too.
Let’s talk
Would you like a house like this?
Tell us about your project. Call or write to us and we will give you an initial assessment, with no obligation.