

Completed · Arroyomolinos
Single-family house in Arroyomolinos Villa V25
- Status
- Completed
- Built area
- 240.12 m²
- Type of house
- Single-family
- Number of floors
- 2
- Building system
- Traditional 2.0
- Materials
- Lime mortar and limestone
The house
Lime, stone and shade
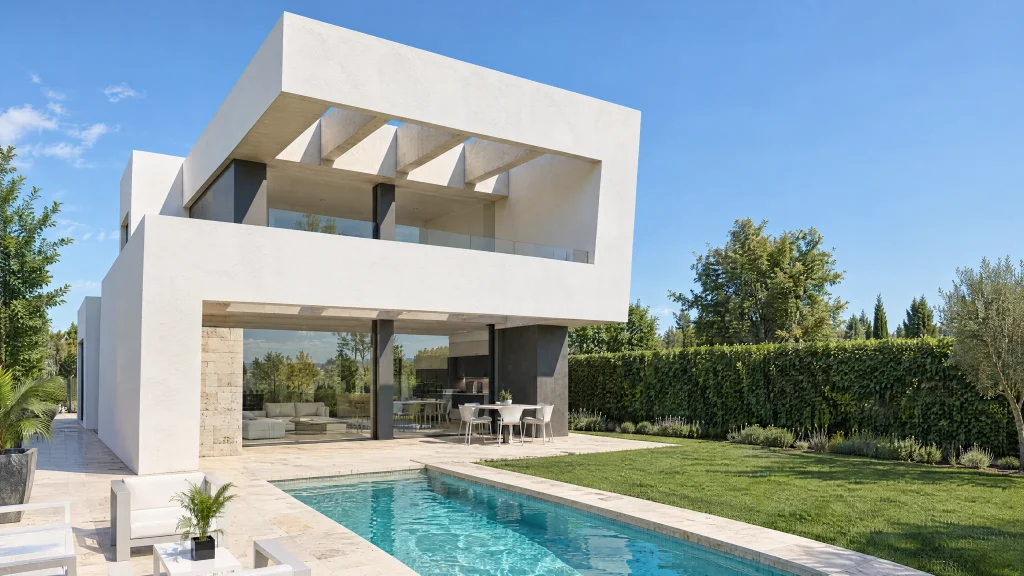
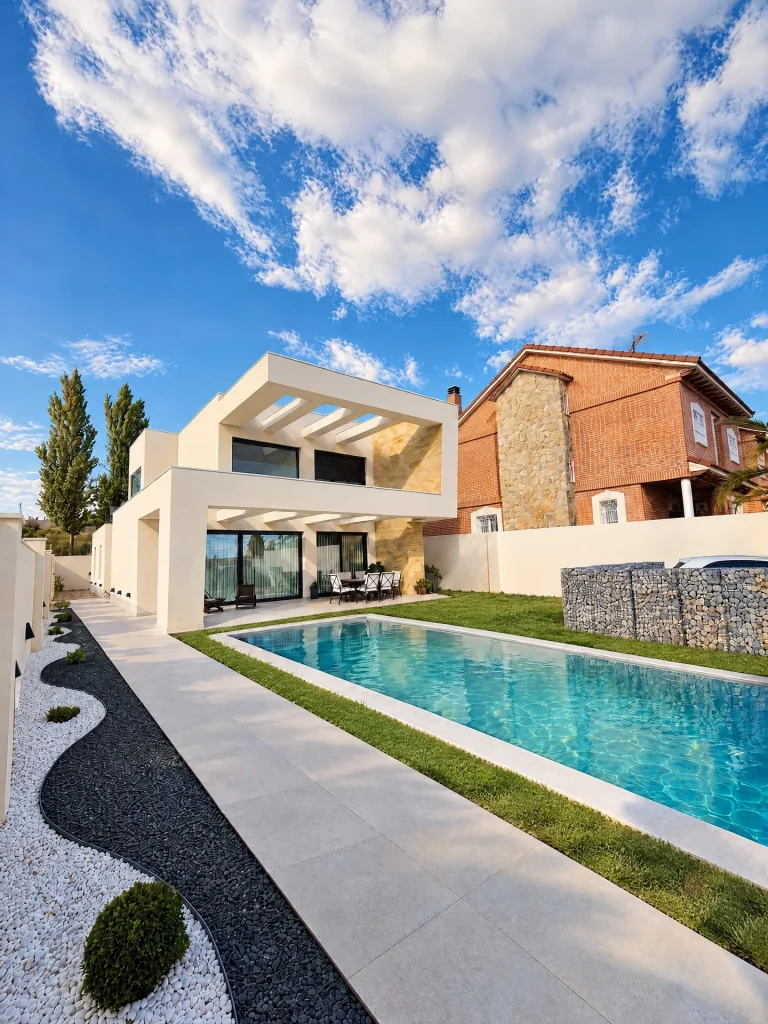
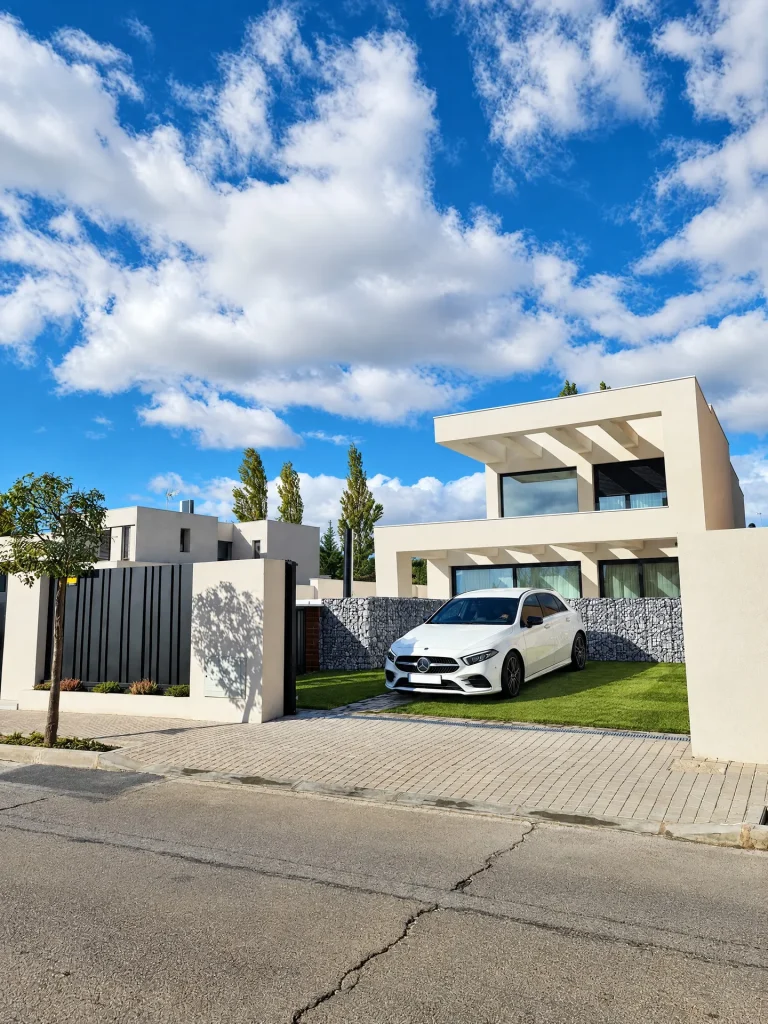
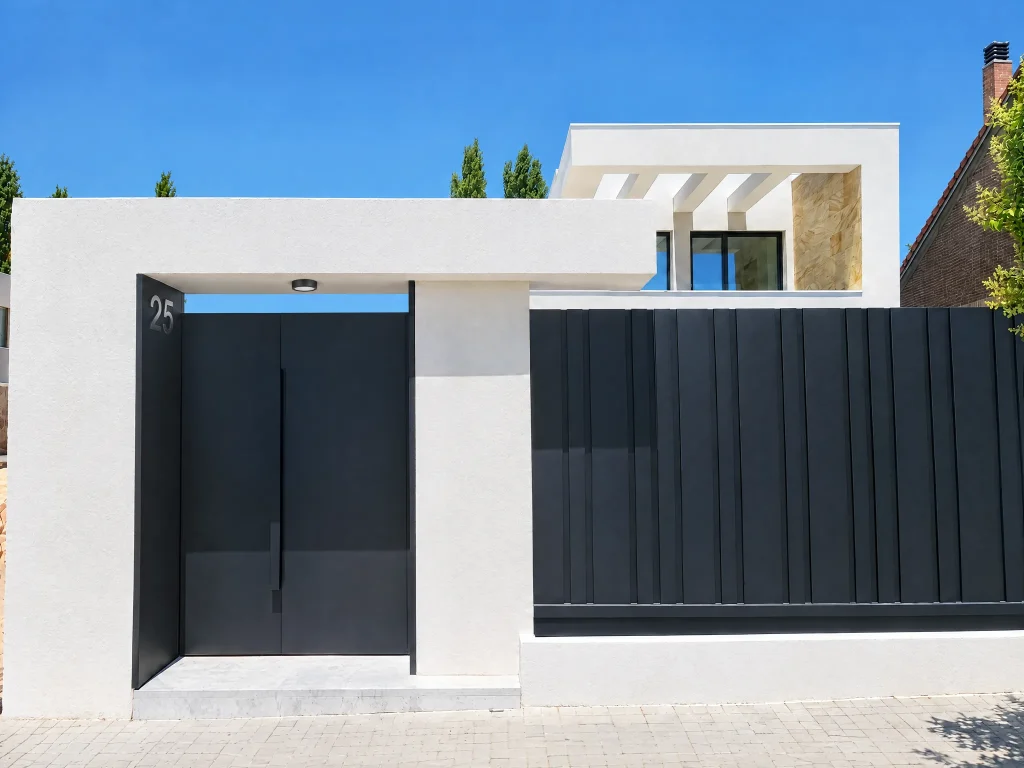
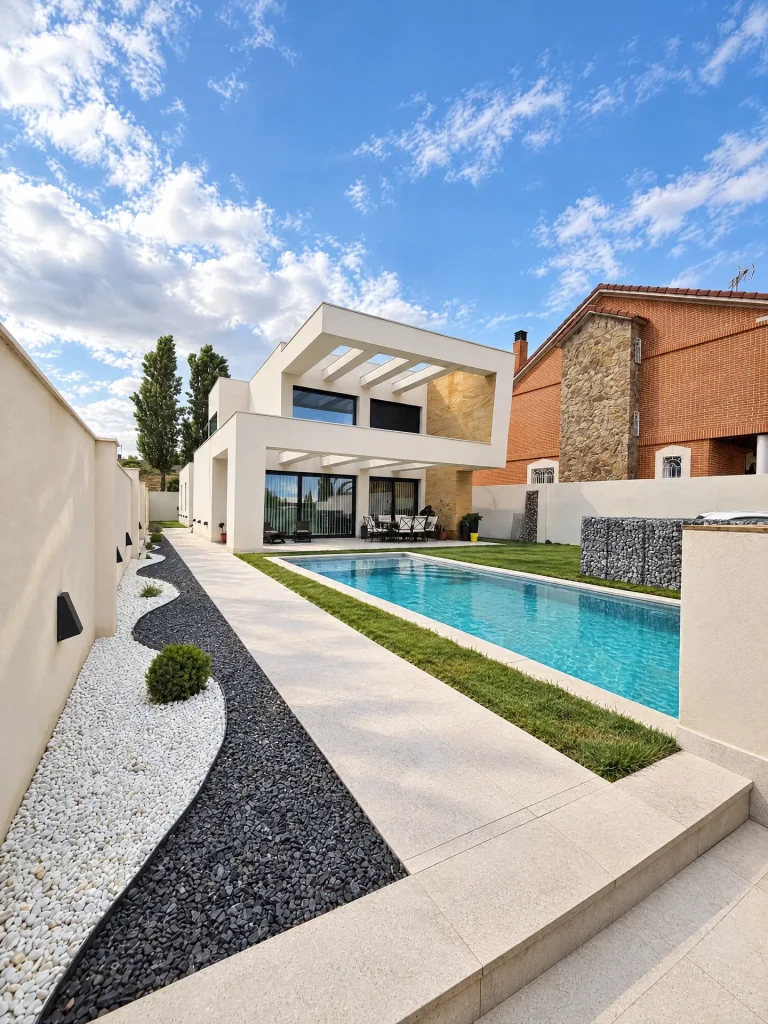
This house stands out for its C-shaped plan, which links the front and rear façades.
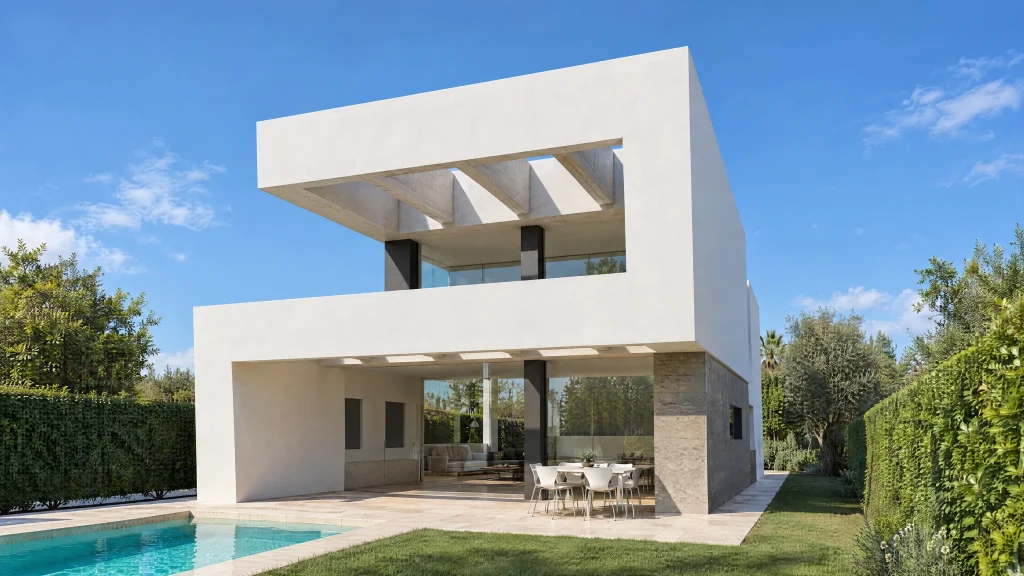
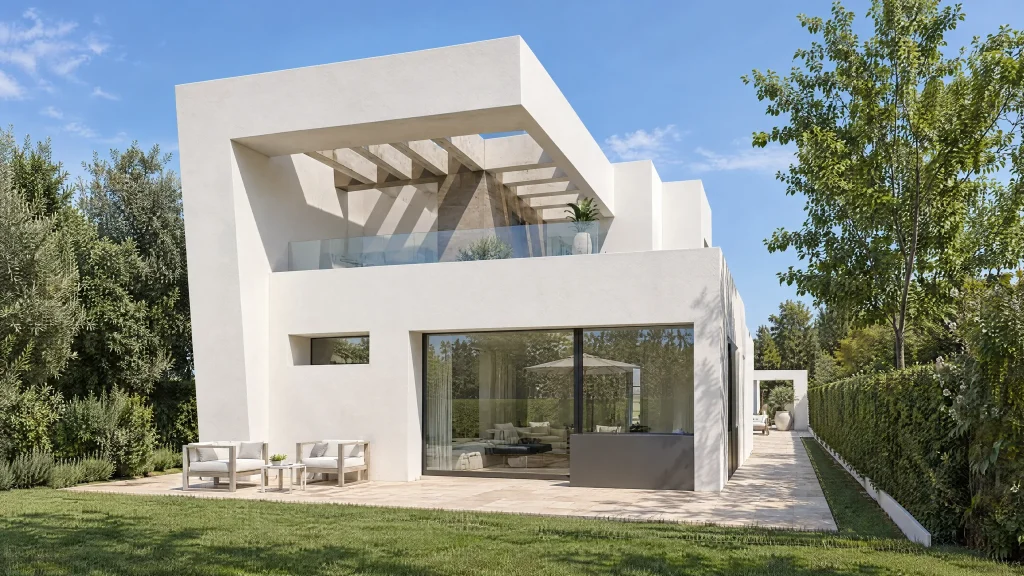
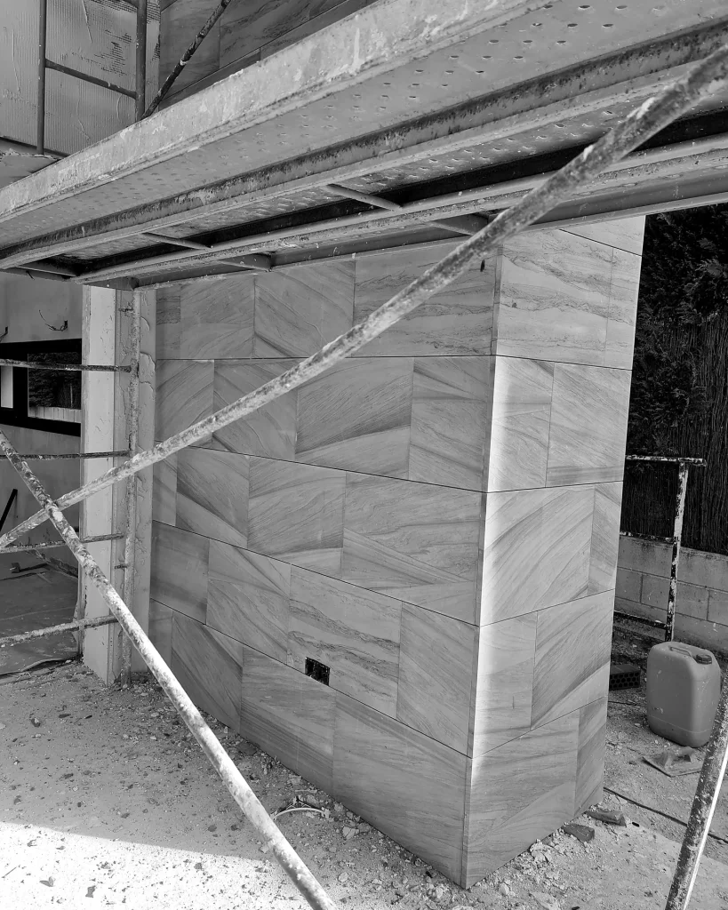
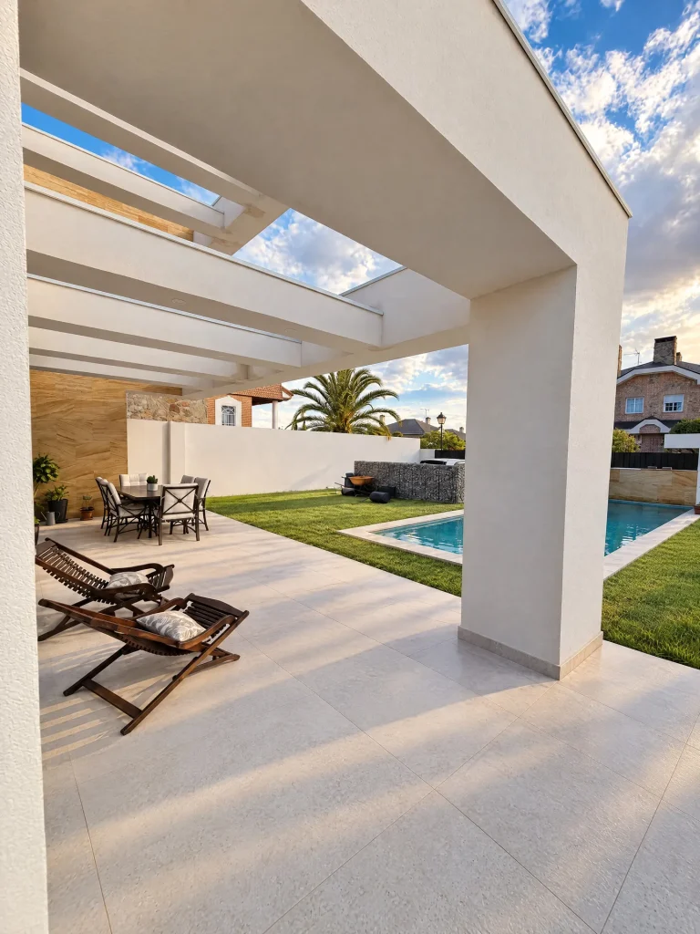
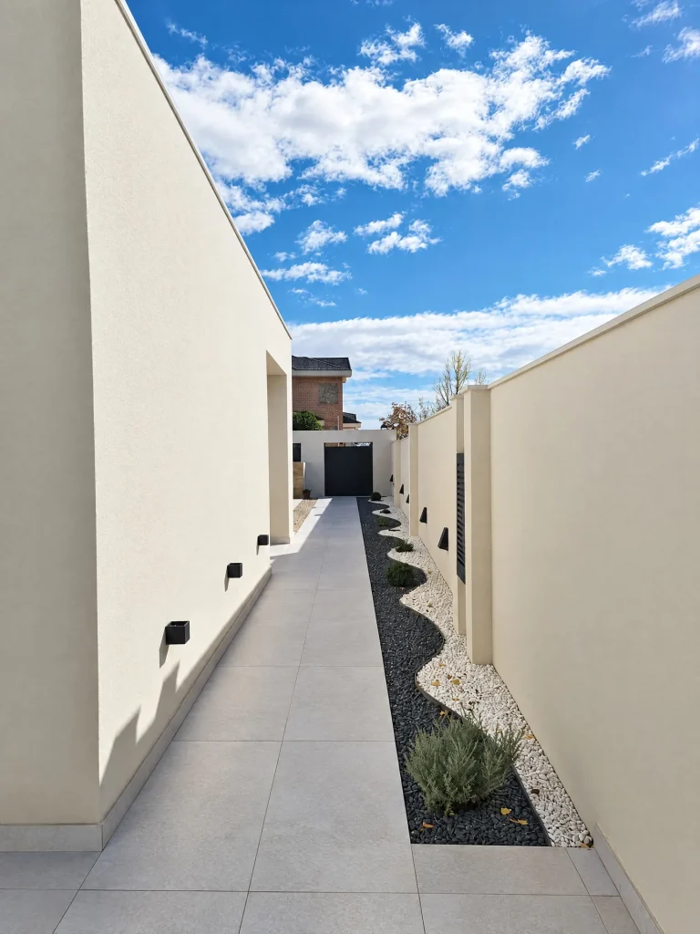
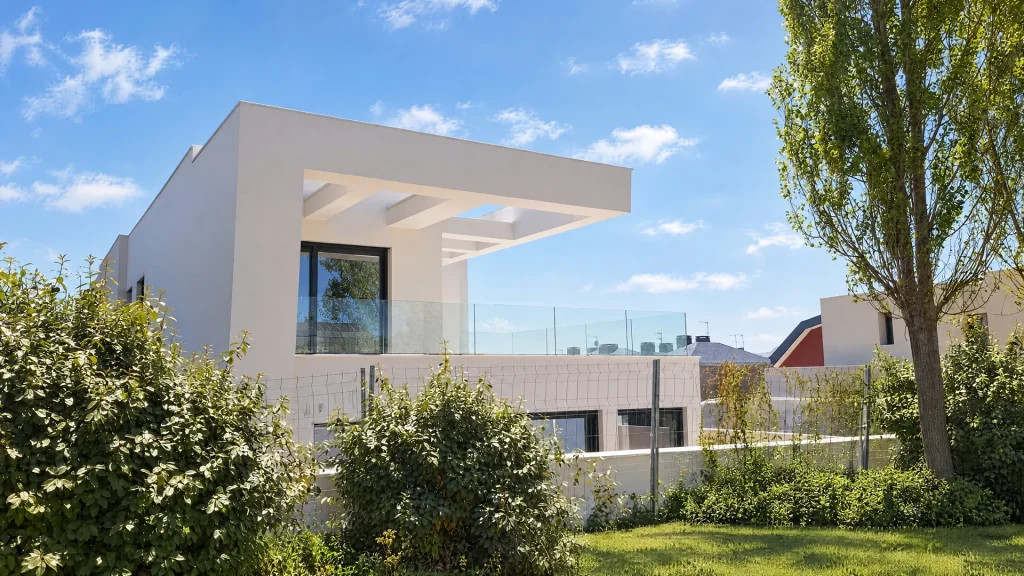
At the rear, a limestone-clad wall adds warmth against the bright white lime mortar. A concrete pergola provides shade, while restrained side elevations with recessed windows reinforce the clean, modern look of the whole.
Villa V25 is a sophisticated architectural design, fully adapted to its setting. Every room is designed to offer space, privacy and a continuous relationship with the outdoors, reinforcing the idea of an exclusive, thoroughly contemporary home.
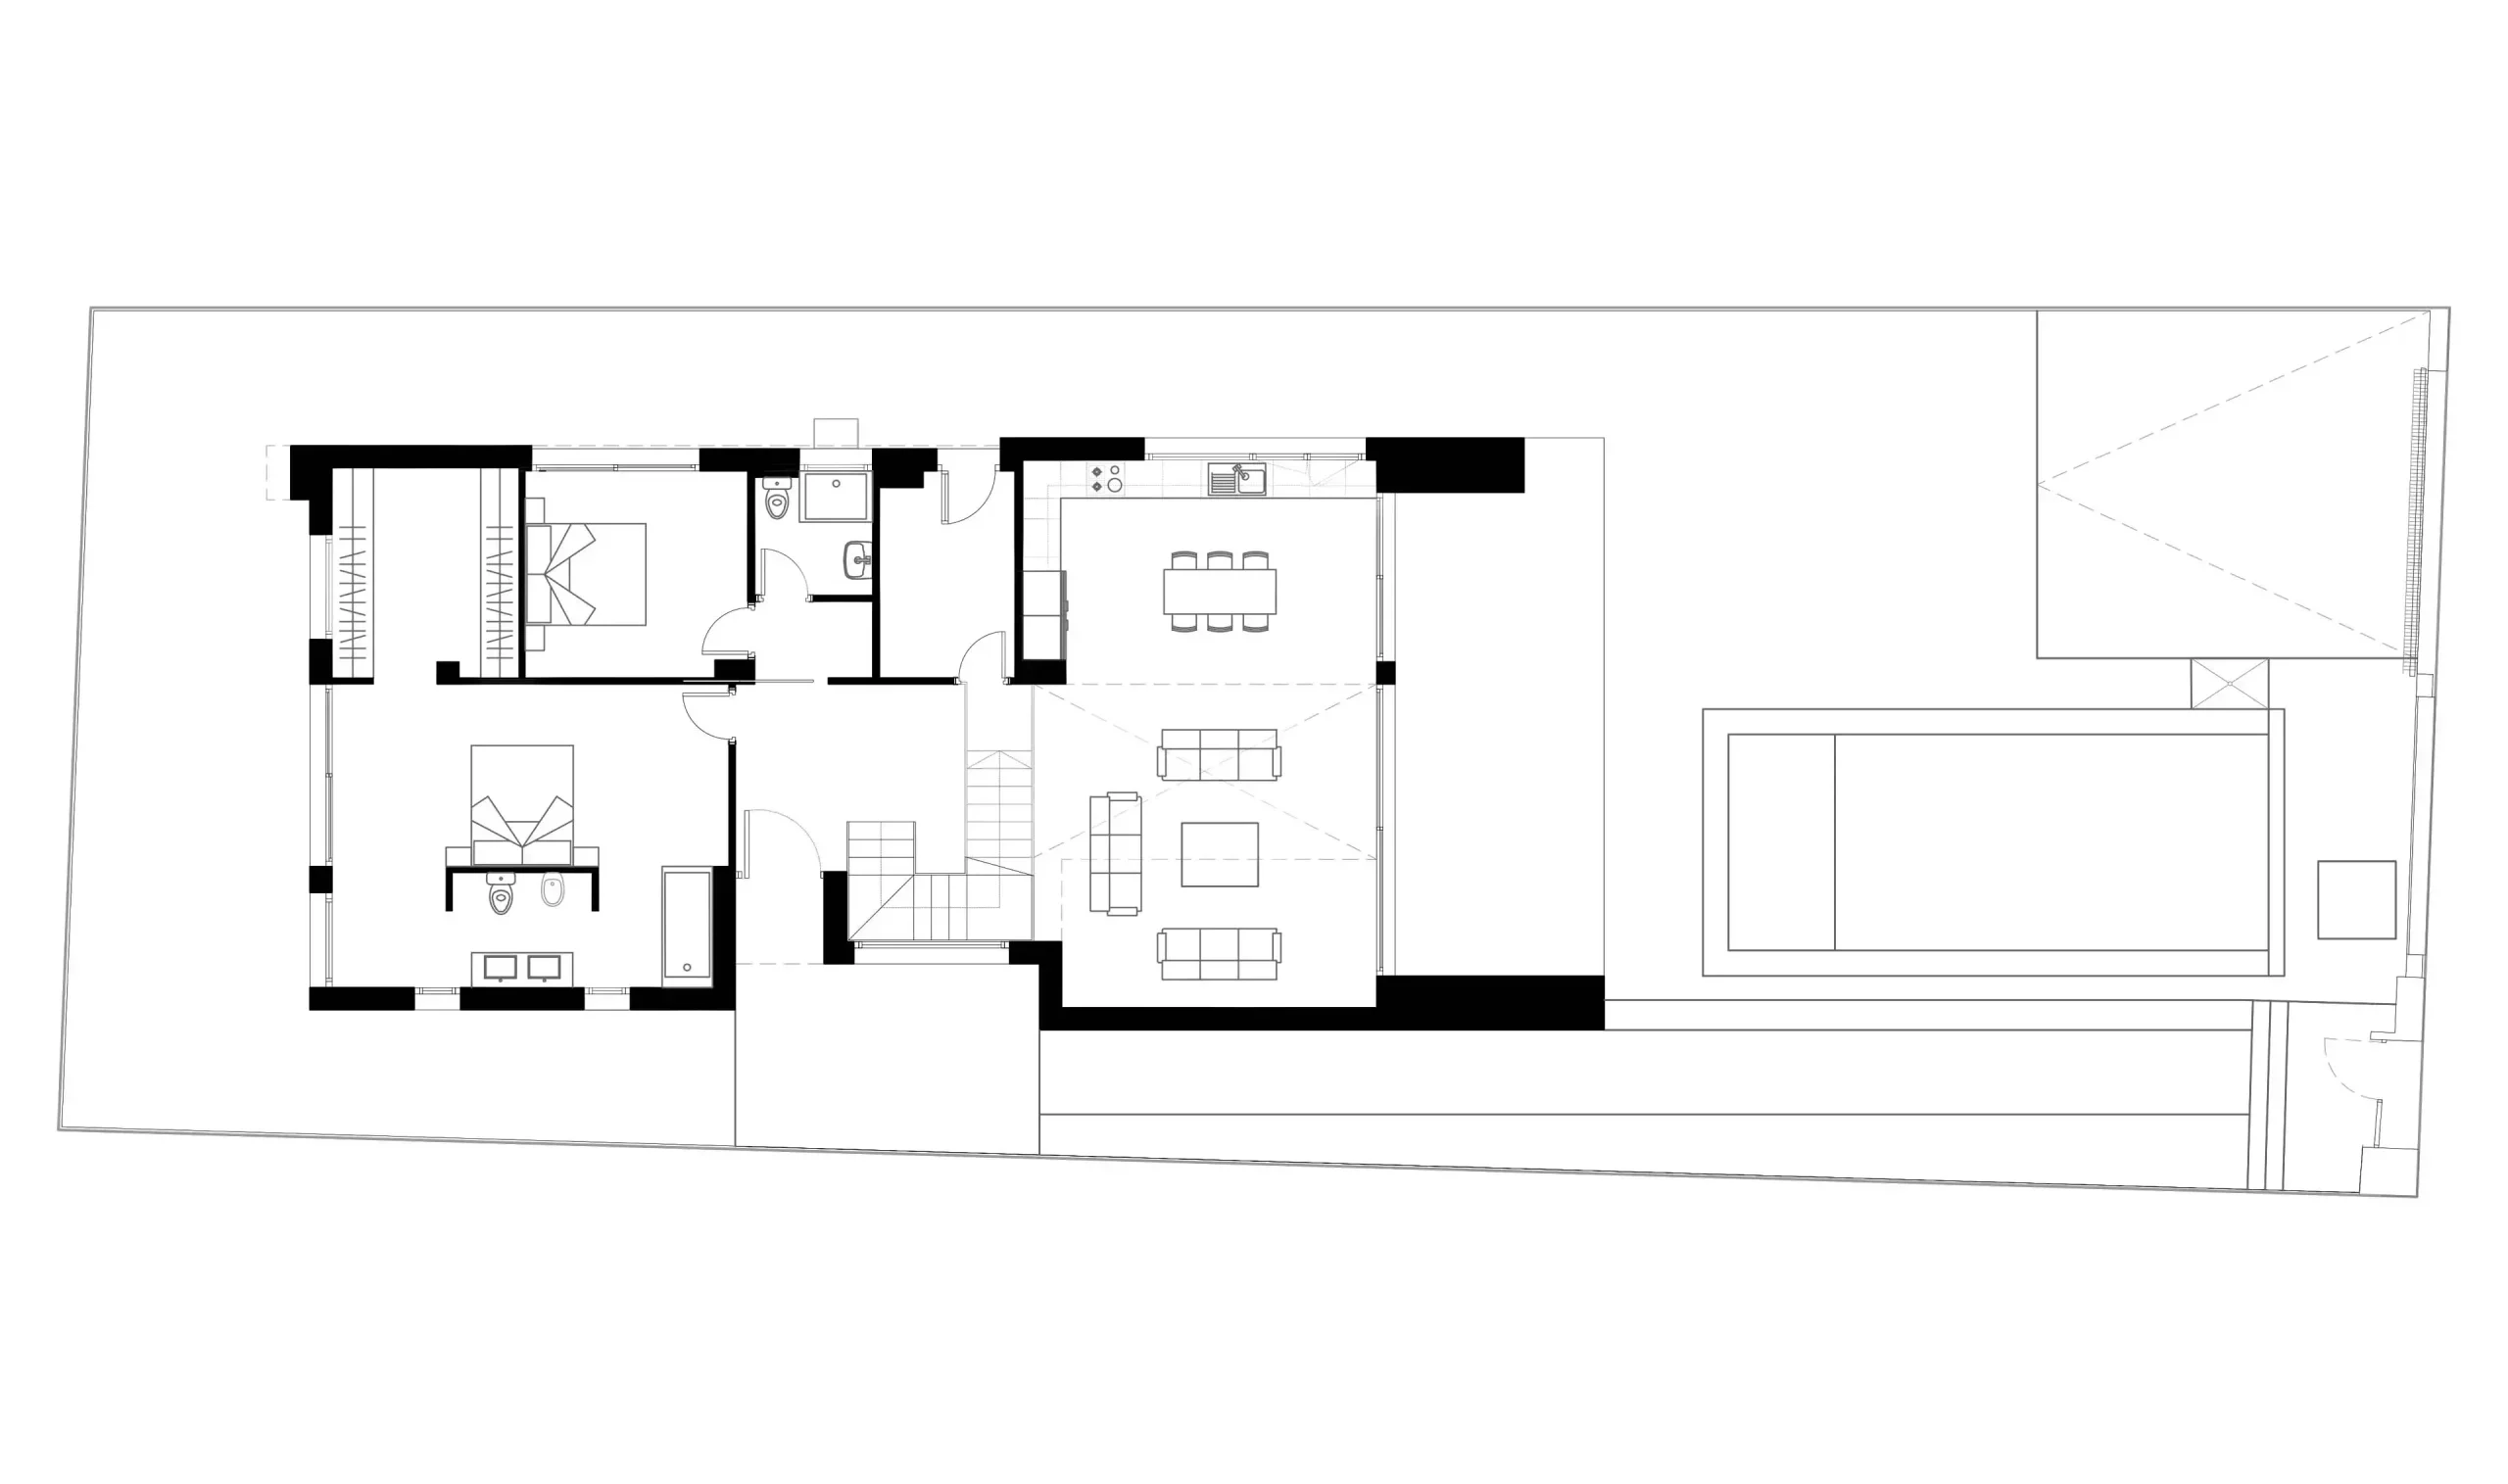
Floor plan
Ground floor layout
Single-family house · 240.12 m² built · 2 floors
The design
A bespoke new-build project
At Fran Cortés Arquitectos we conceive every single-family house in Arroyomolinos as a one-off, designed for clients who want exclusivity, privacy and fully personalised architecture. Villa V25 reflects how we see the high-quality, high-efficiency home: elegant spaces, balanced proportions, carefully chosen materials and a fluid relationship between inside and out.
We designed this house for a refined lifestyle in which comfort, natural light and spatial quality are essential. More than just a new build in Arroyomolinos, Villa V25 represents a way of living based on distinction, detail and long-term value.
Before it was built
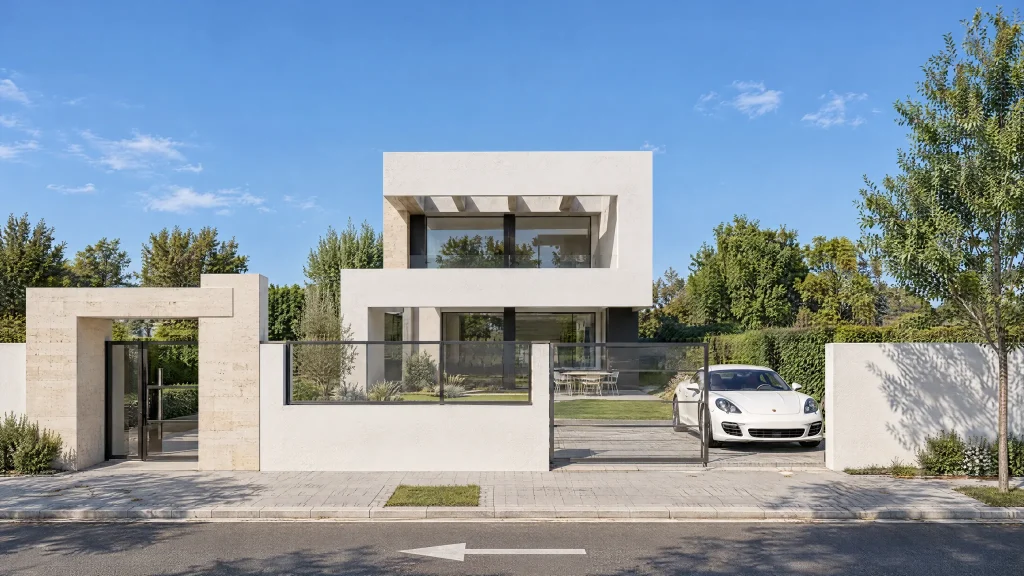
How the house looked at design stage
Project images, made before construction began.
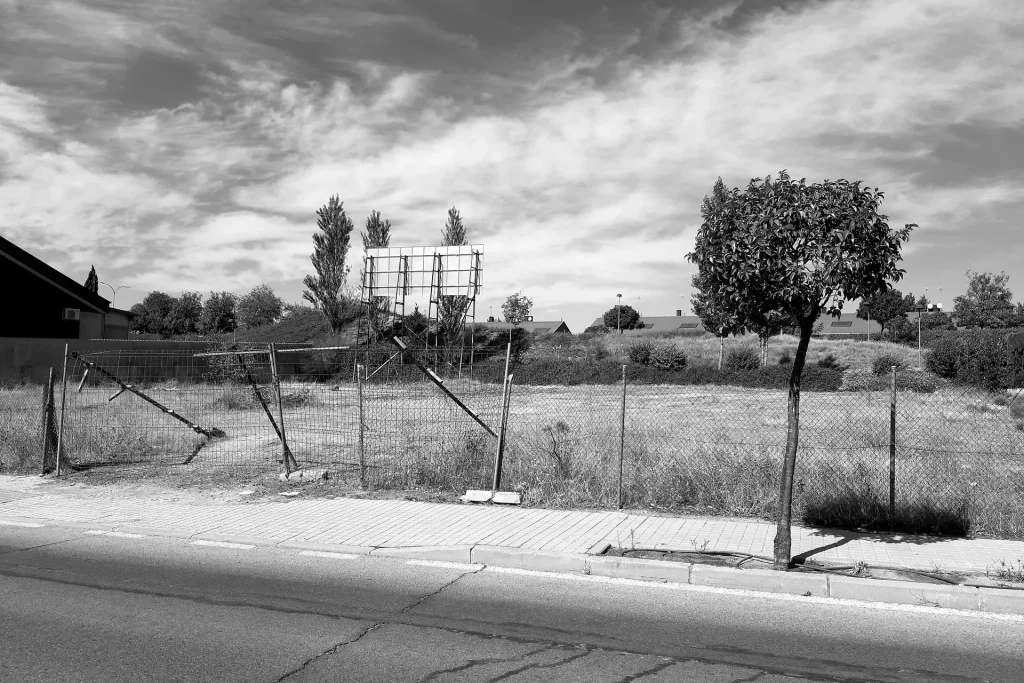
How it was built
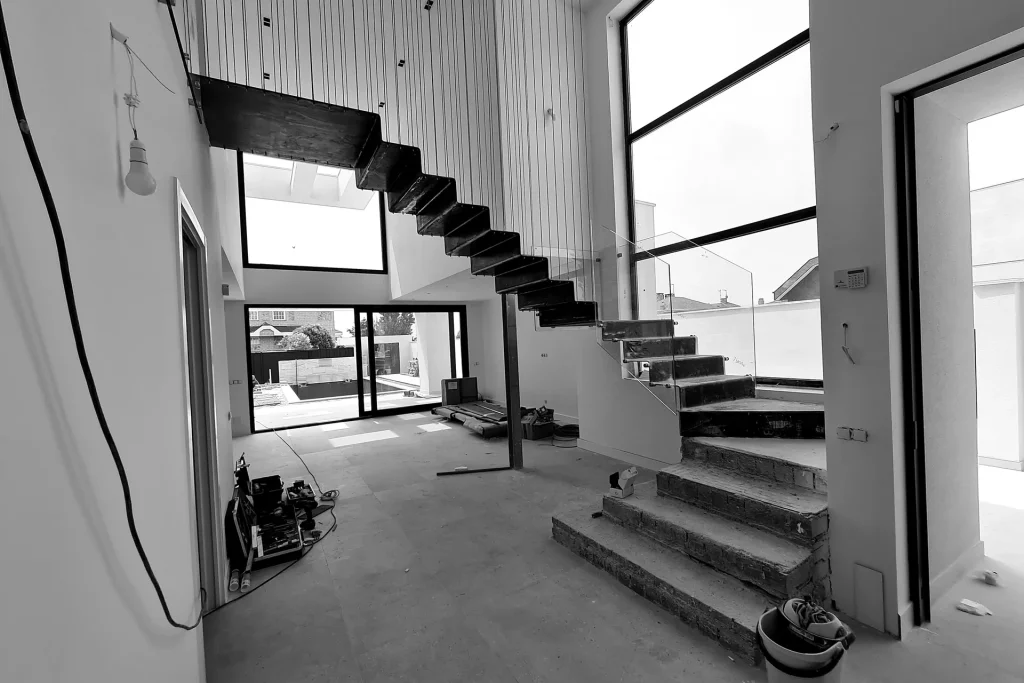
The build
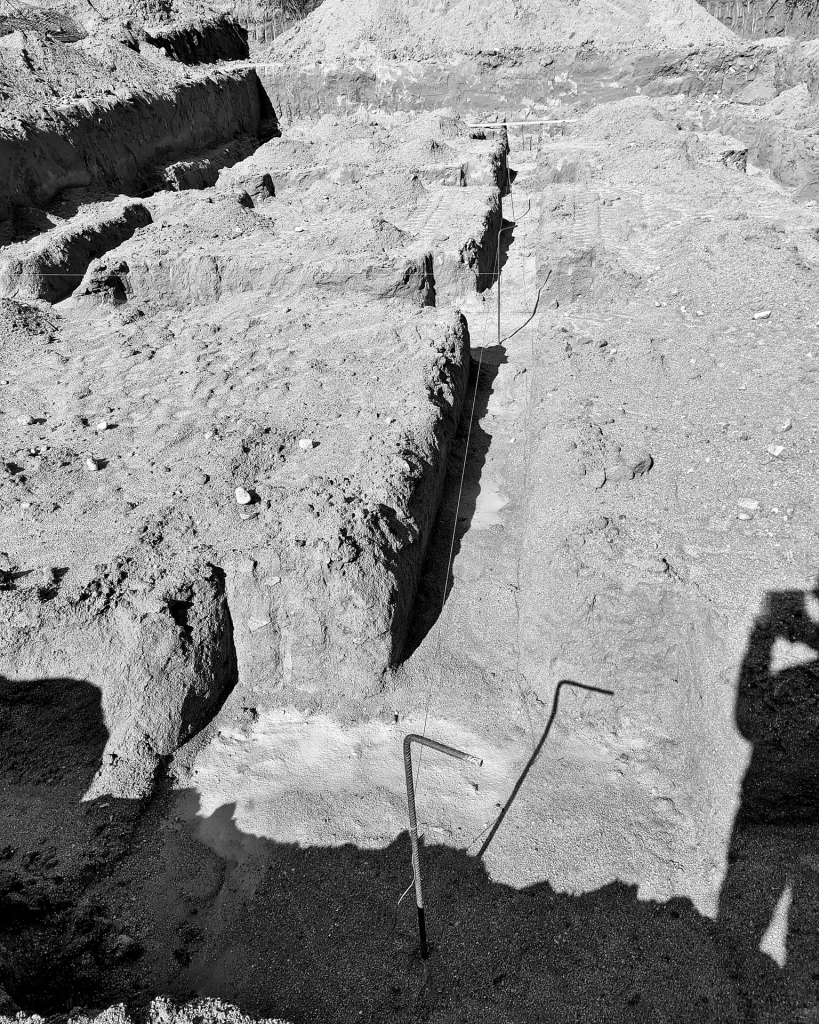
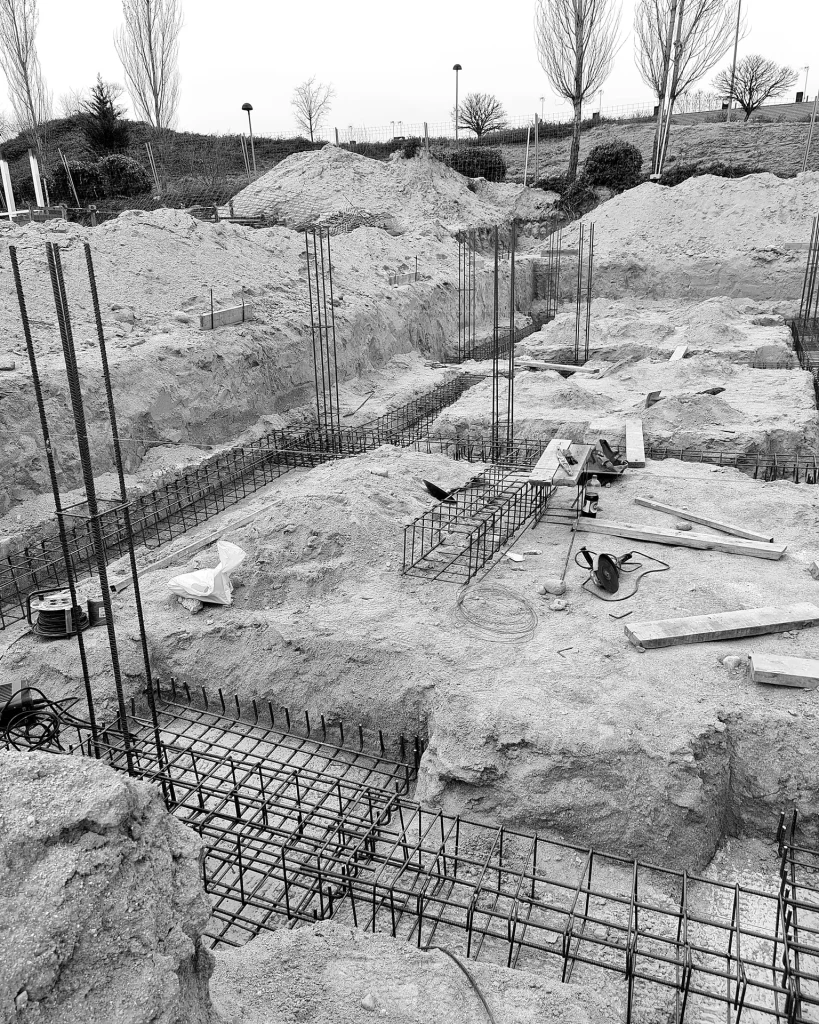
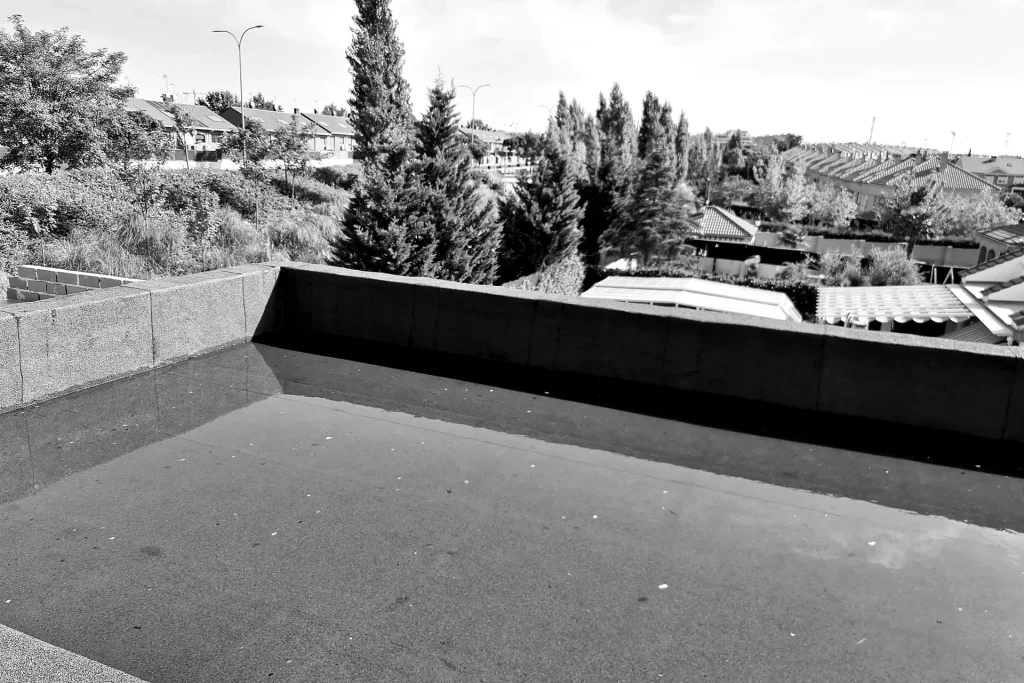
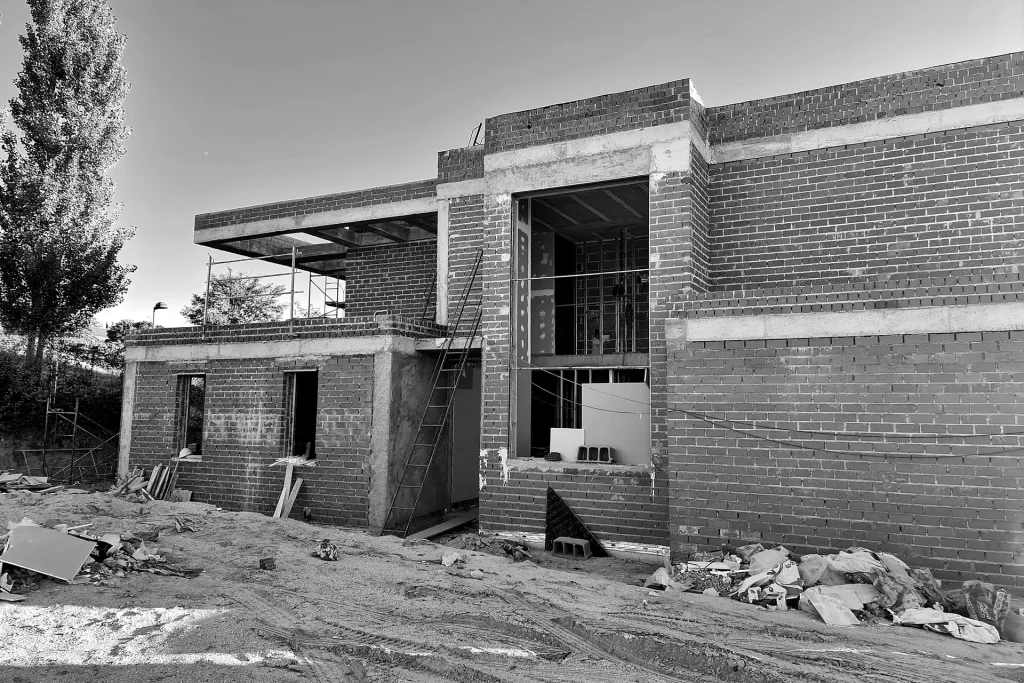
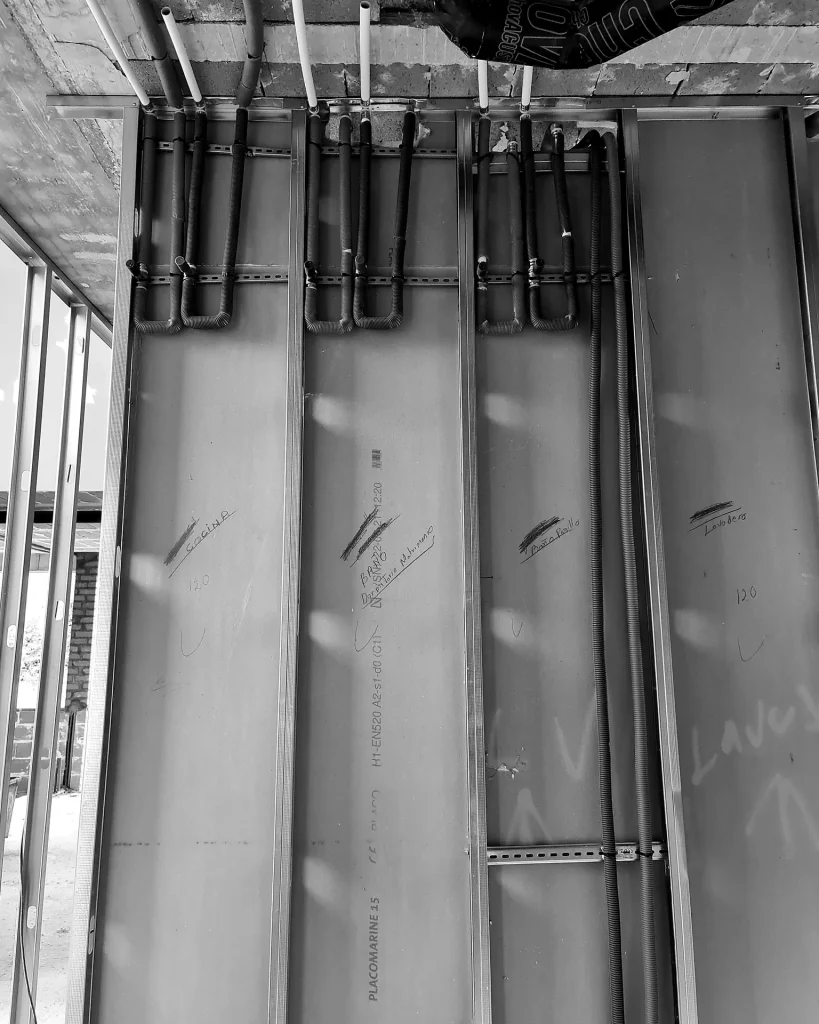
How the build progressed, from the foundations to the final stage.
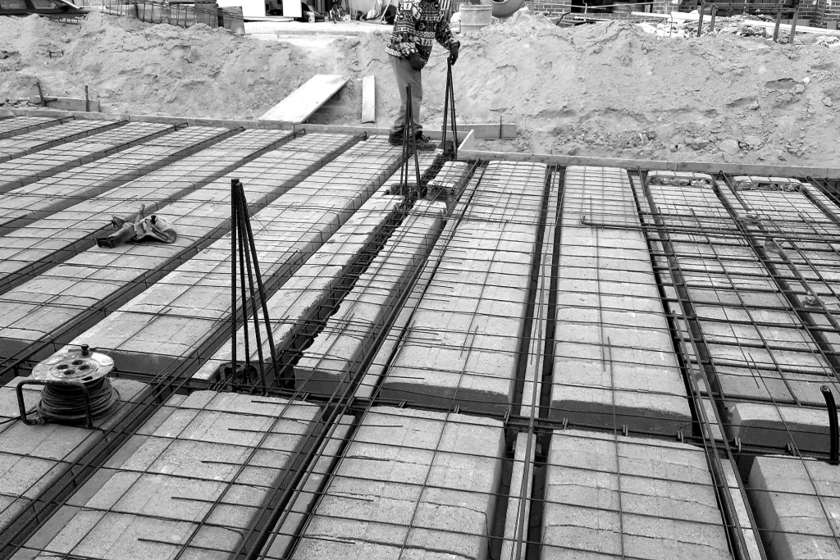
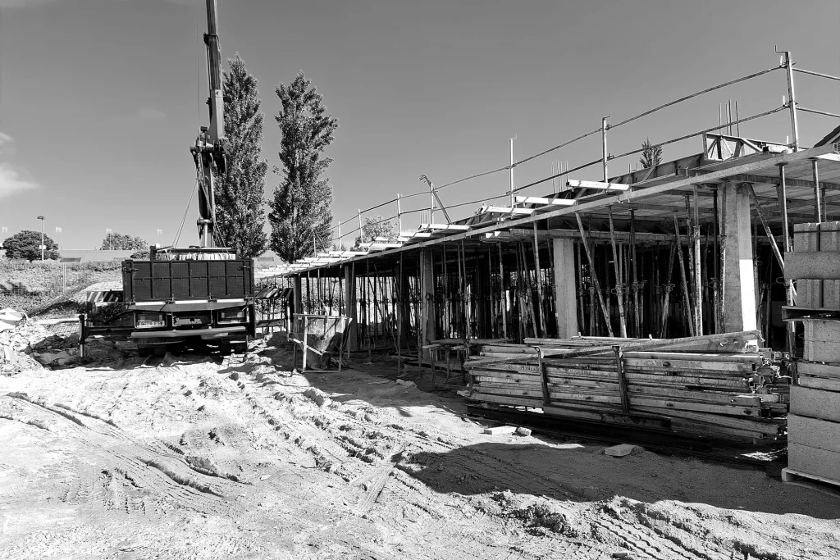
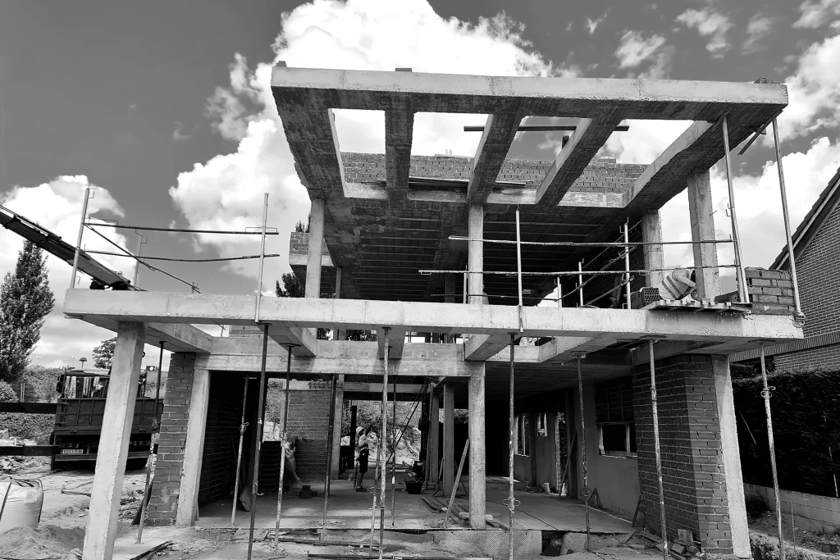
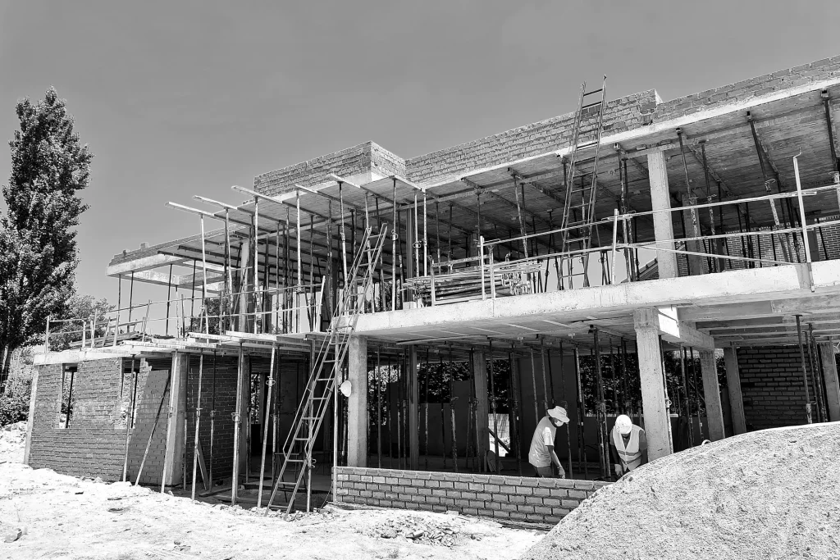
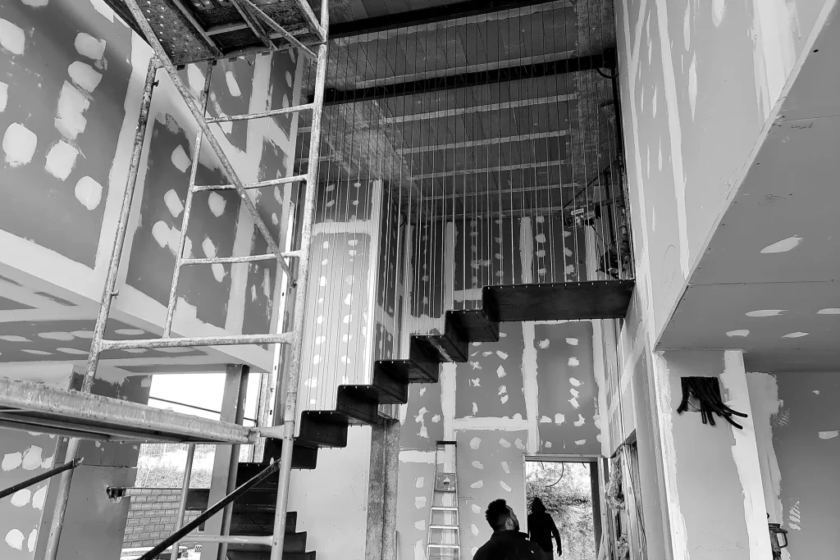
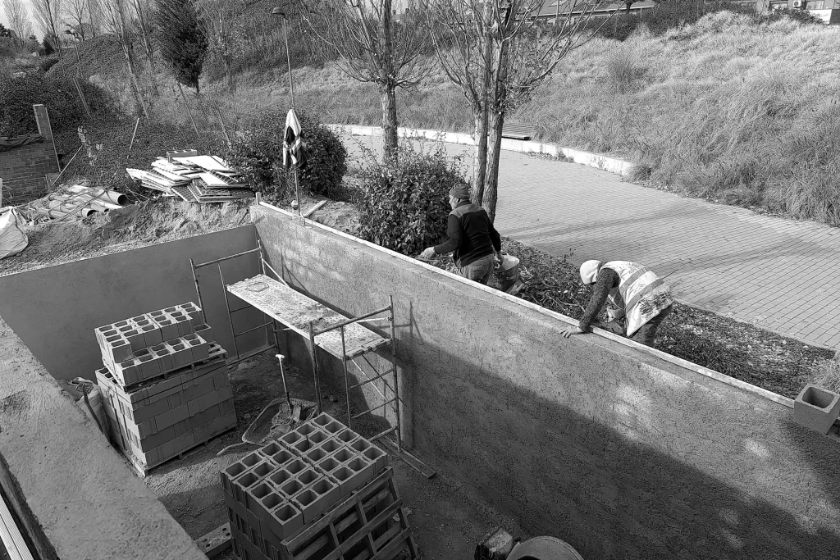
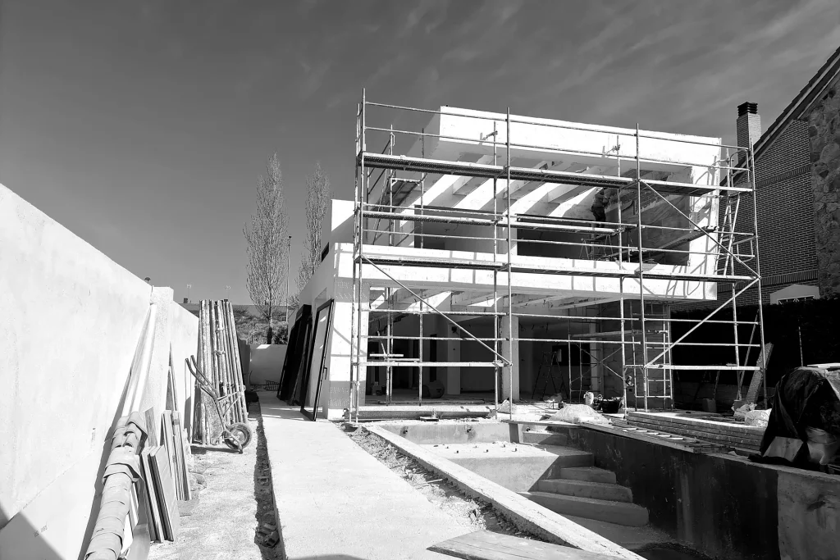
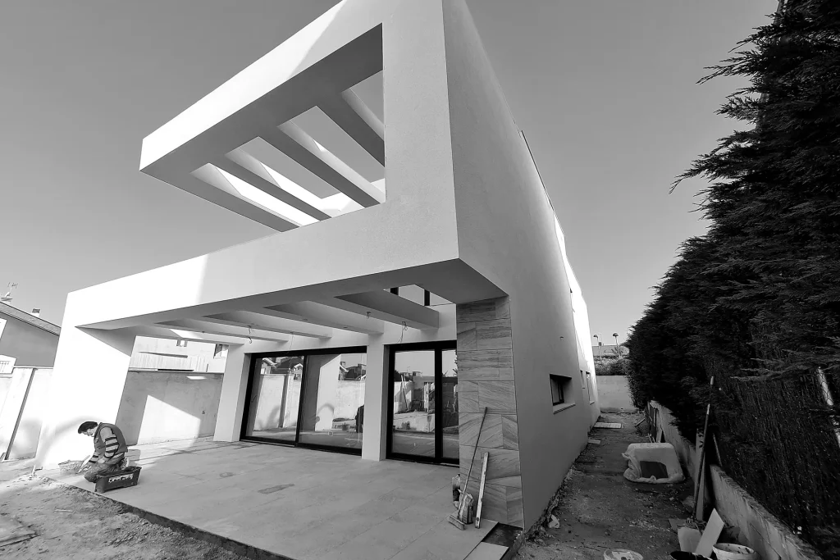
The result
The finished house
Interior
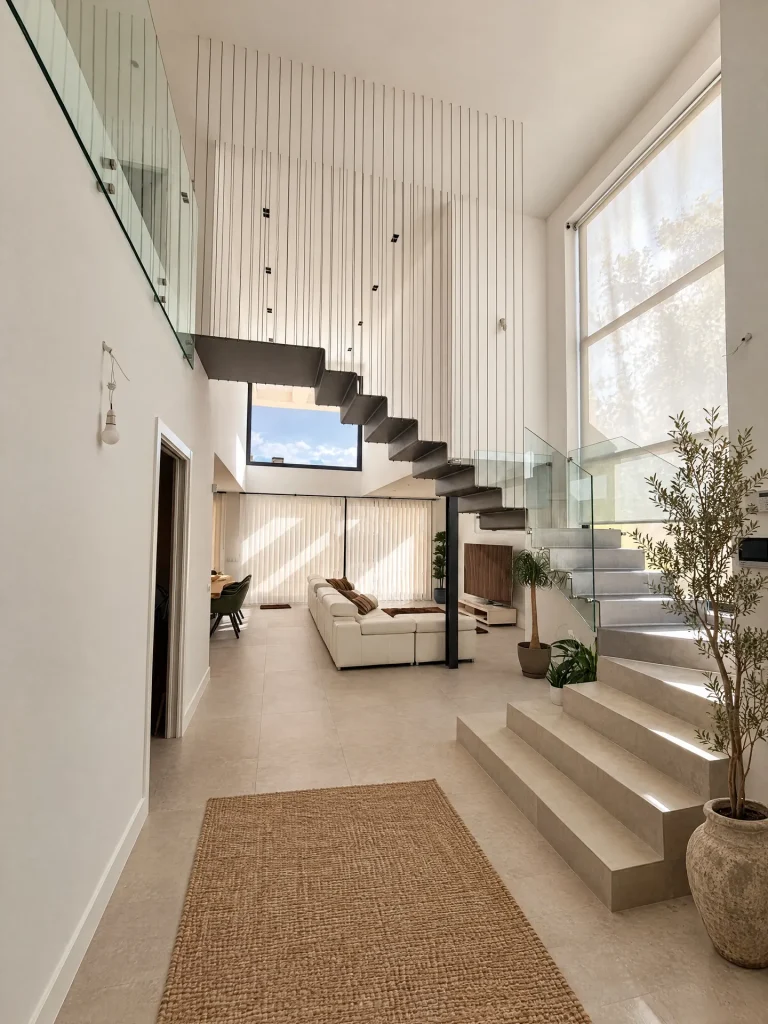
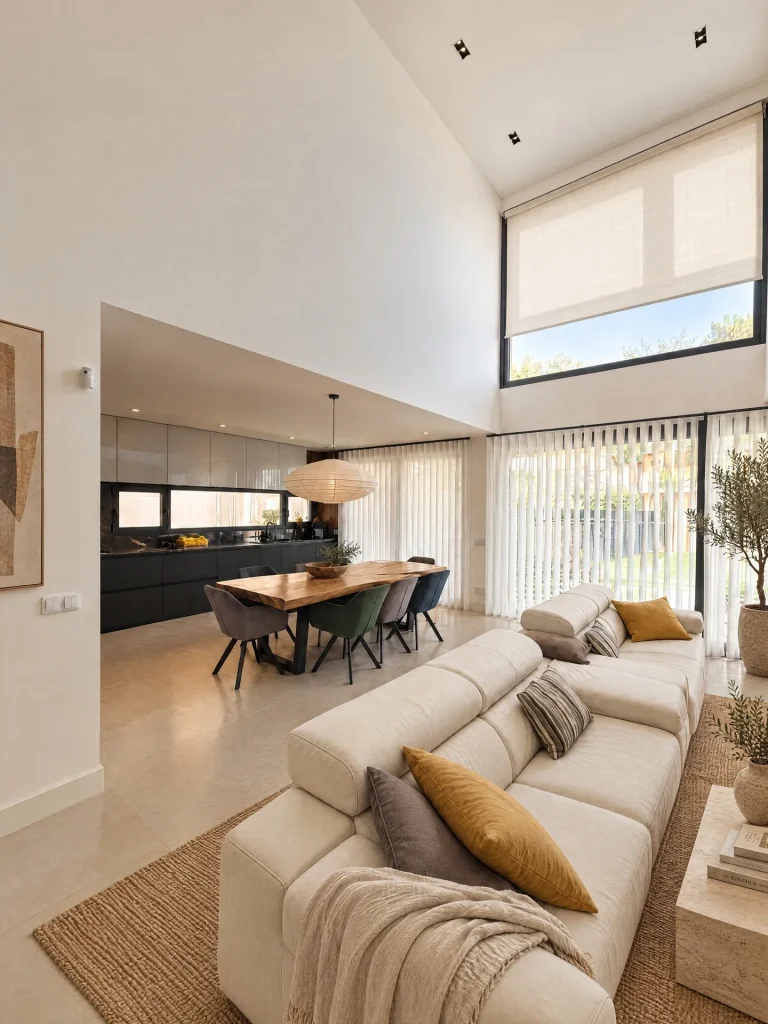
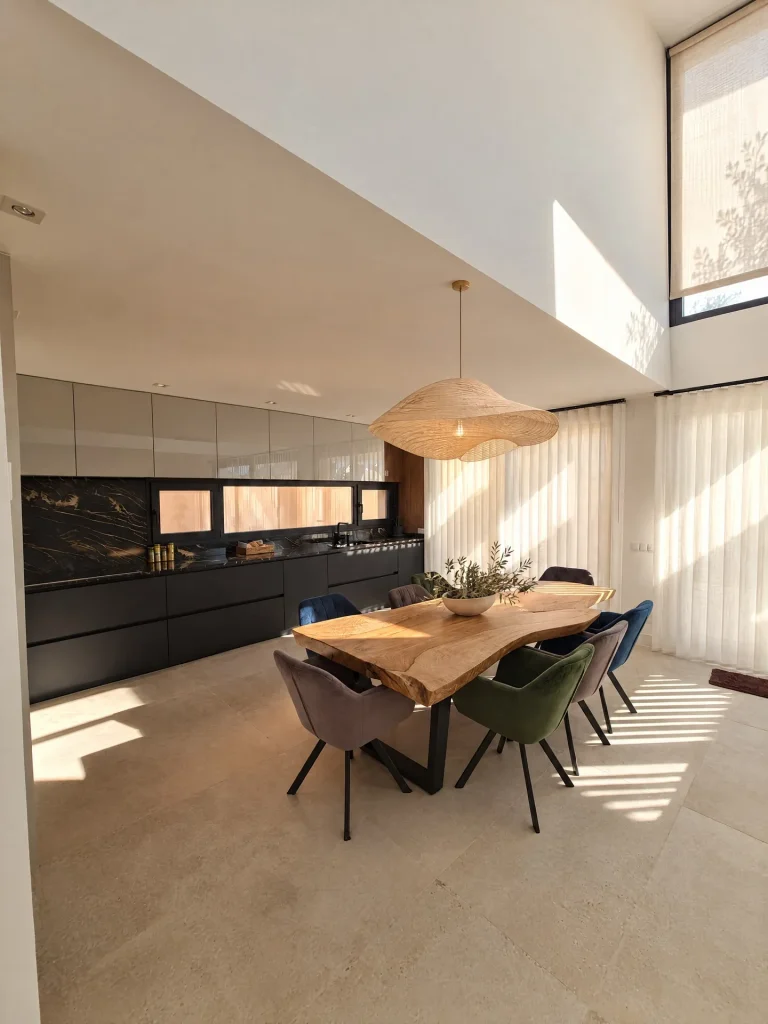
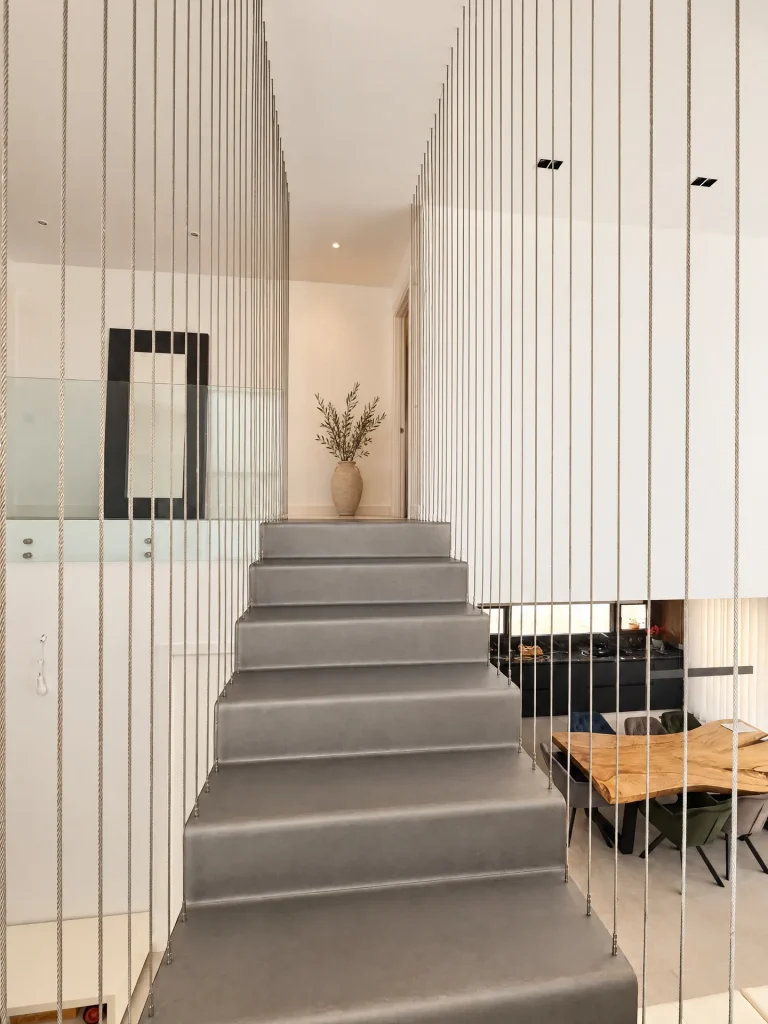
Inside
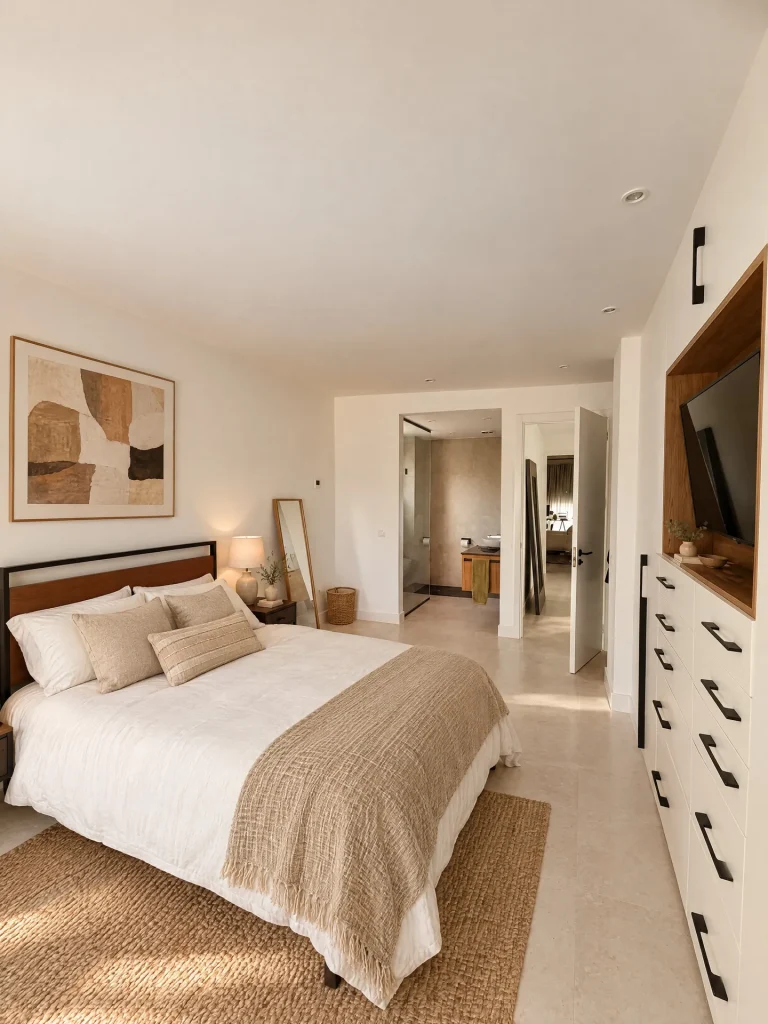
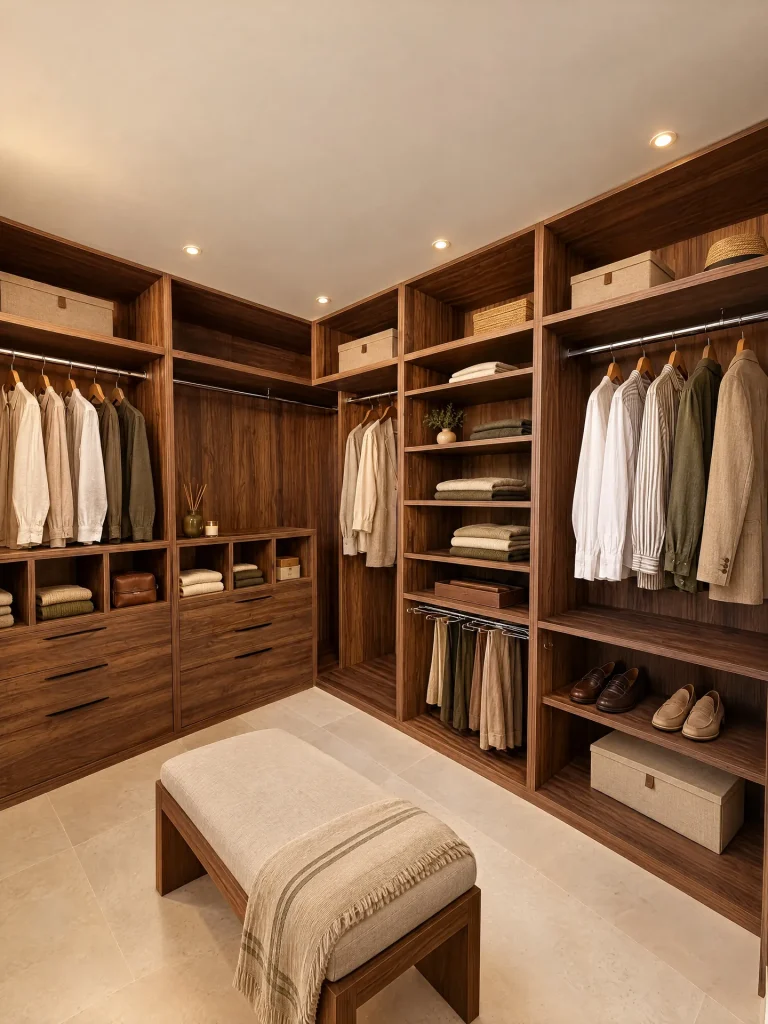
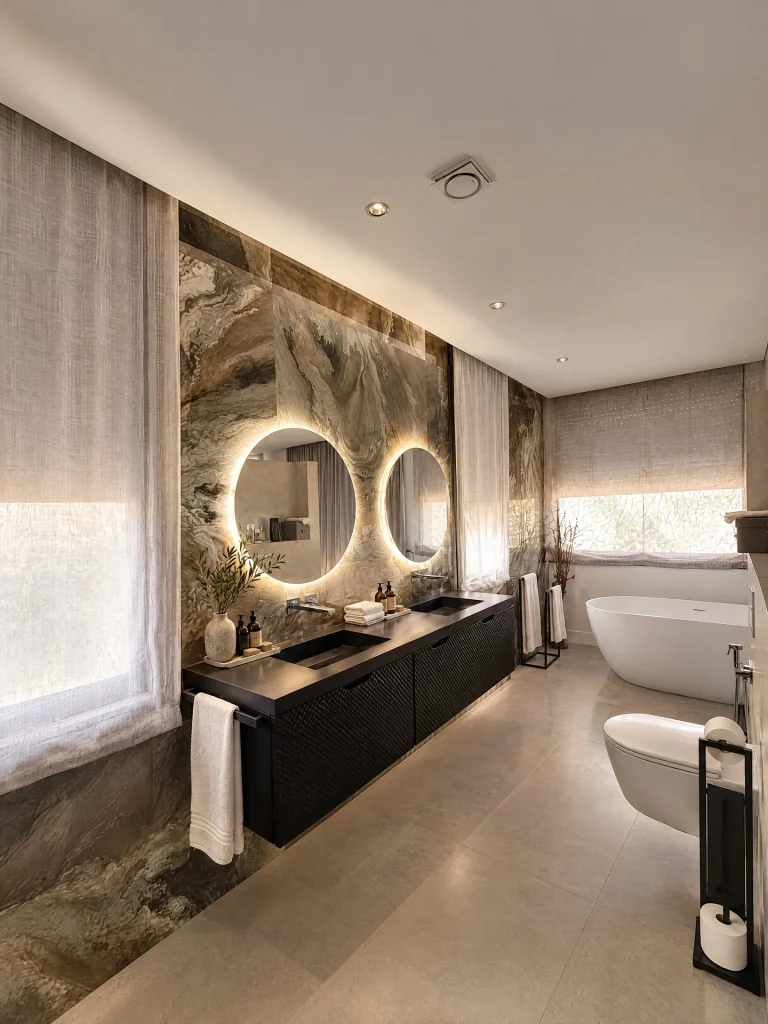
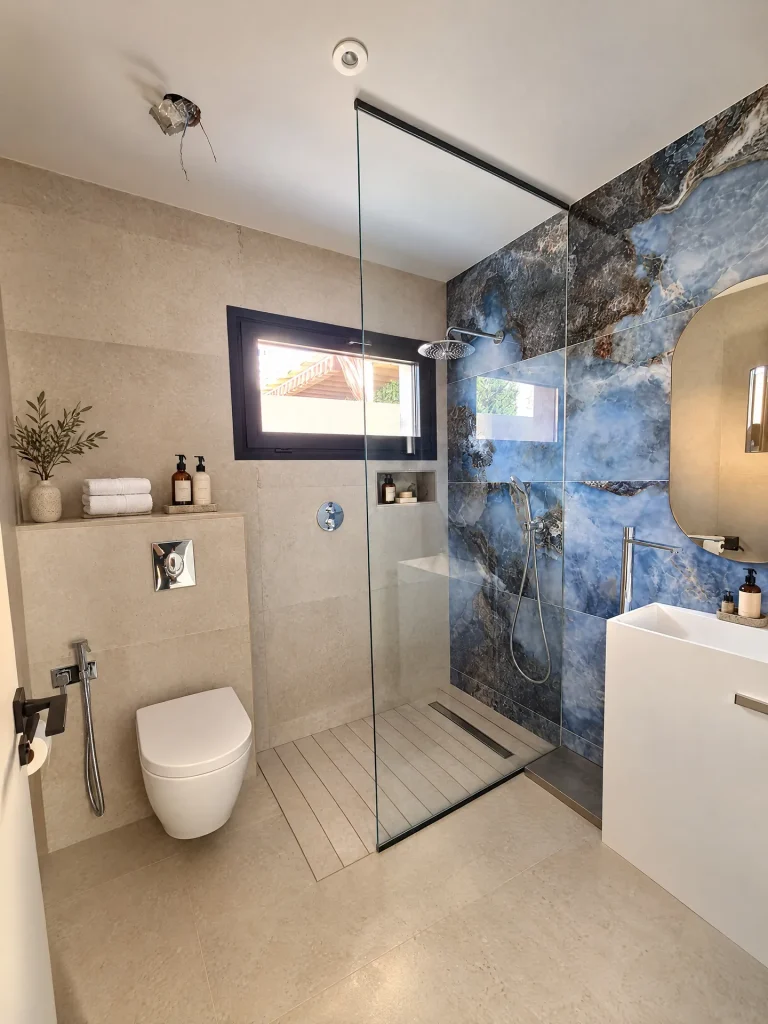
On video
The build on video
Short videos of the build and the finished house.
Our approach
Modern single-family house design
For Villa V25 we studied the siting of the house, its orientation (in Spanish), privacy and connection with the surroundings in detail to achieve an exceptional living experience.
This detached house (in Spanish) is organised around large, bright spaces, with a layout that makes everyday life easy while presenting a sober, contemporary and timeless architectural image. The result is a high-quality, high-efficiency home where every decision meets both aesthetic and practical criteria.
As architects in Madrid, we design homes for clients who value individuality, discretion and excellence throughout the process. Our experience in designing detached houses and supervising their construction lets us guide each project with a strategic view, taking care of both the creative and the technical side.
Let’s talk
Would you like a house like this?
Tell us about your project. Call or write to us and we will give you an initial assessment, with no obligation.