
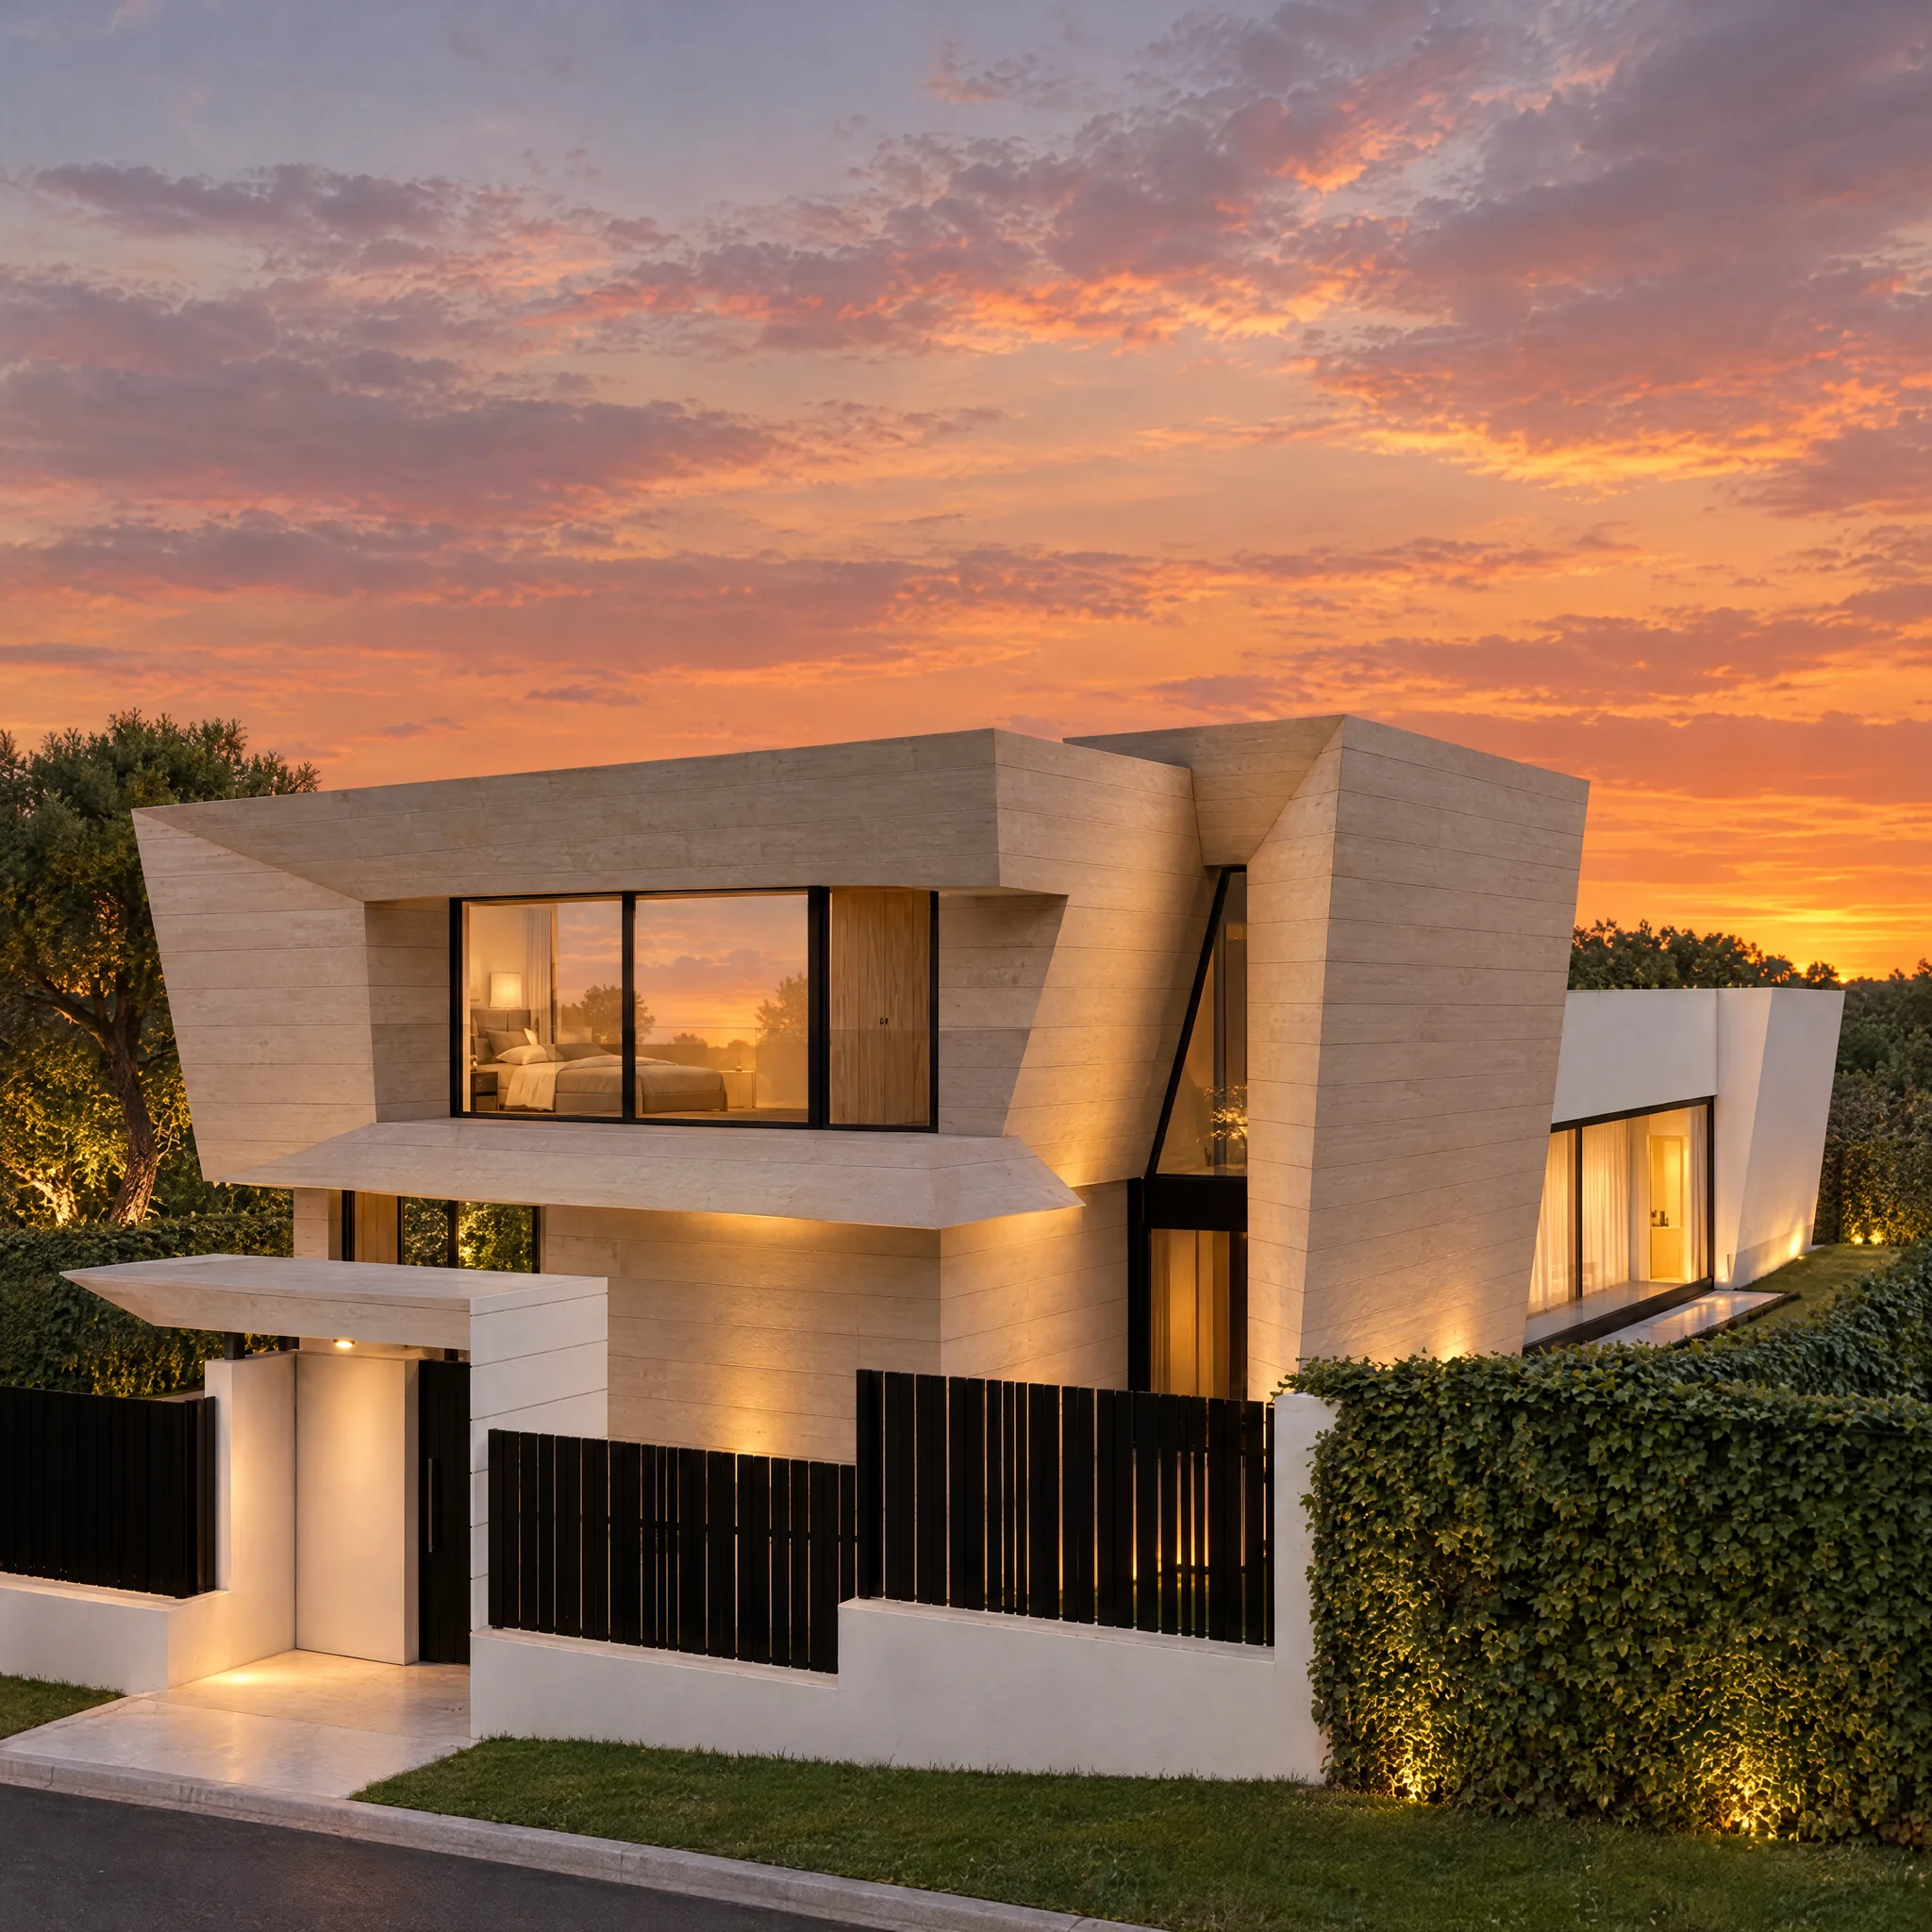
Under construction · Pozuelo de Alarcón
Single-family house in Pozuelo de Alarcón Villa RA4
- Status
- Under construction
- Built area
- 728.24 m²
- Type of house
- Single-family
- Number of floors
- 3 (basement, ground and first)
- Building system
- Traditional 2.0
The house
A monumental slope
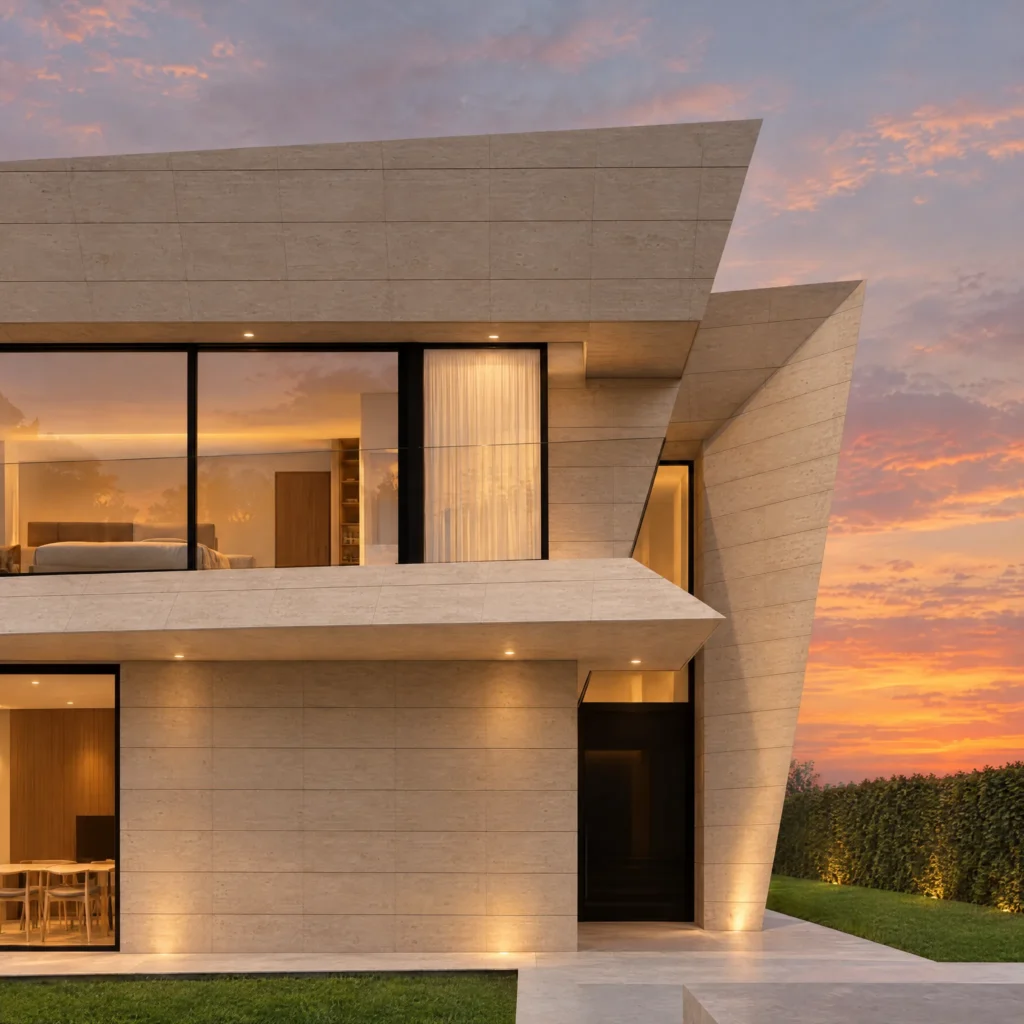
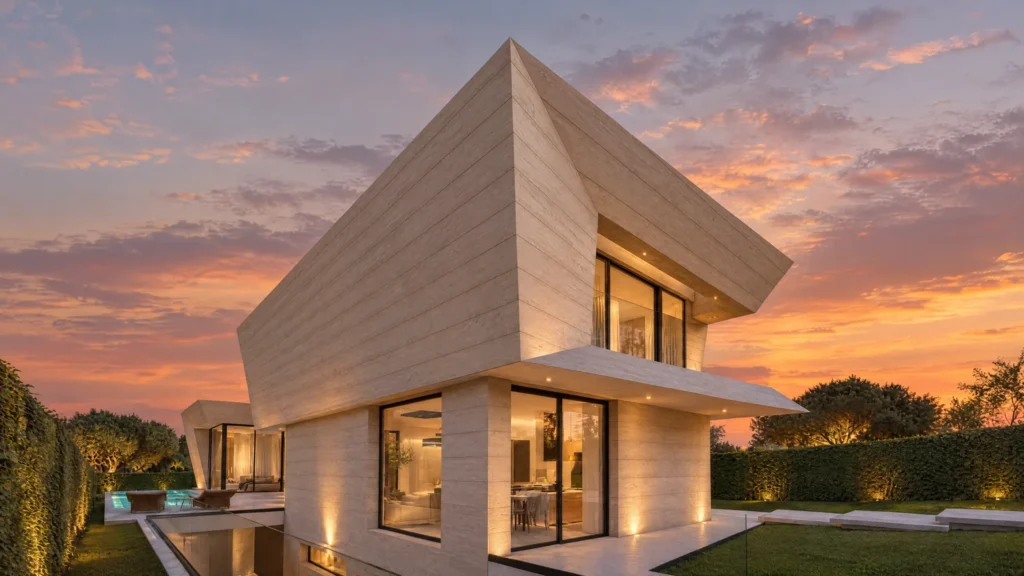
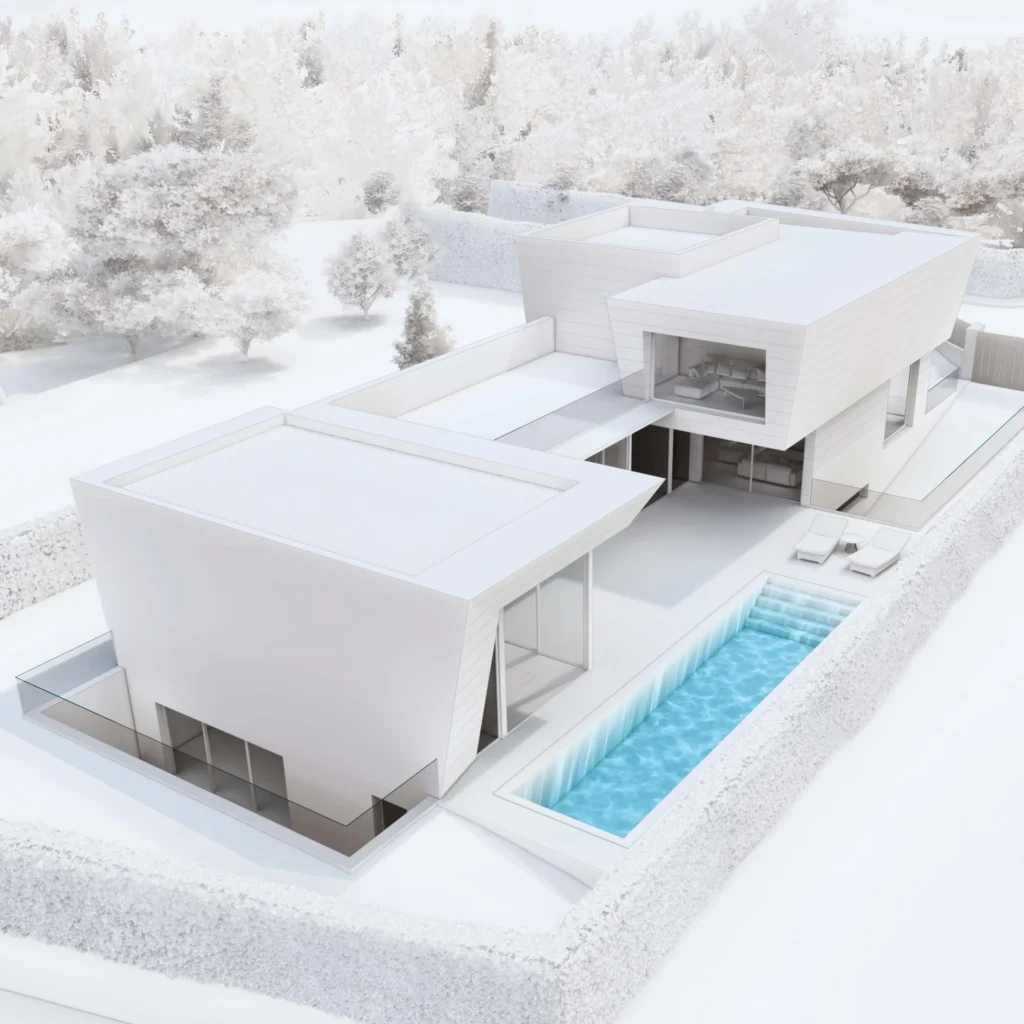
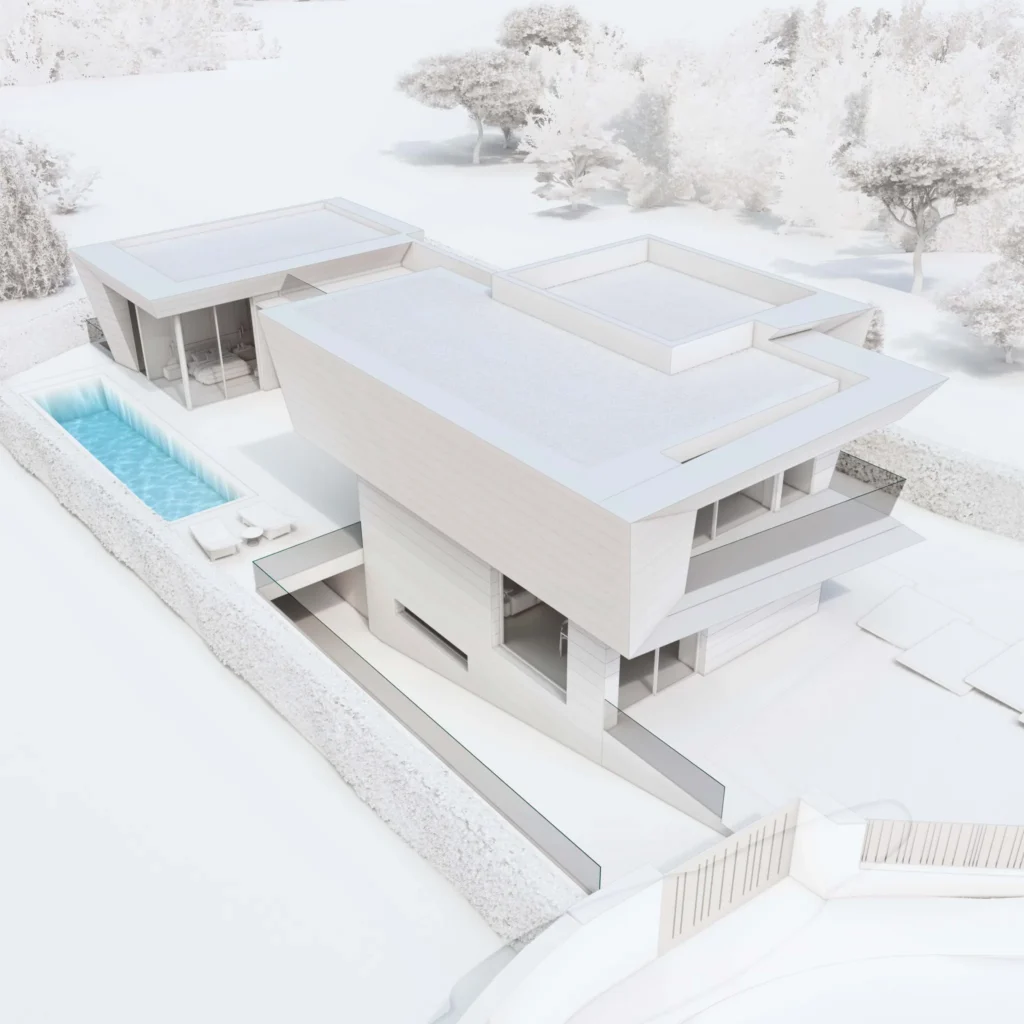
The house stands out for its sloping limestone façade, a gesture that gives the design character and depth.
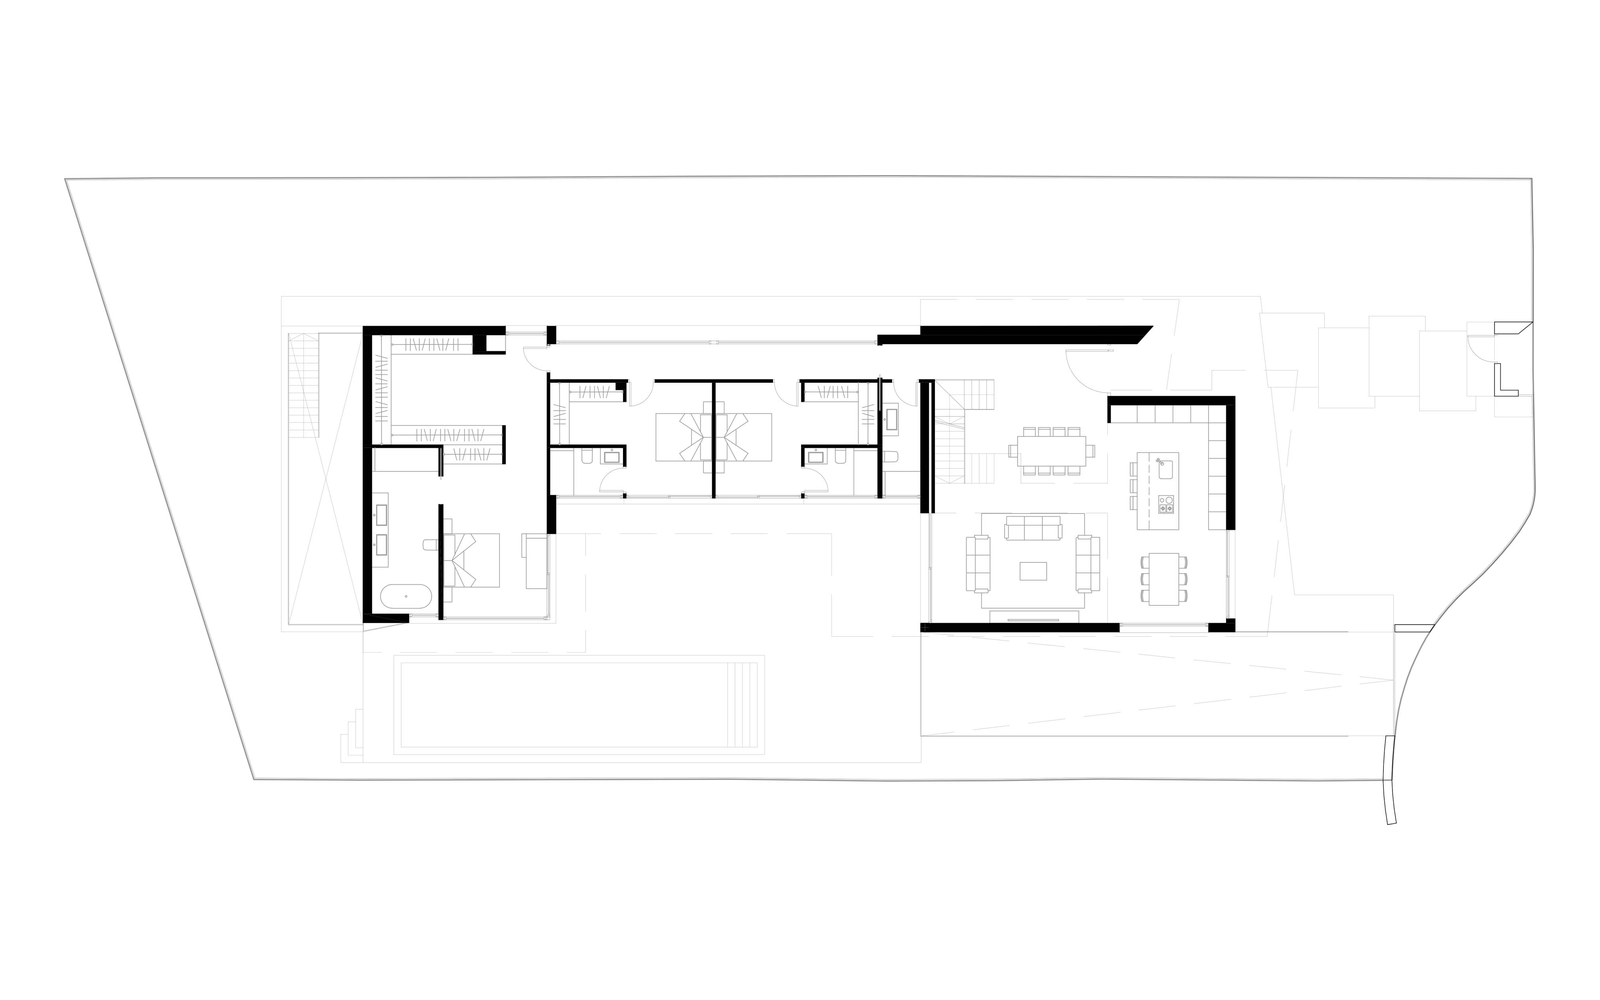
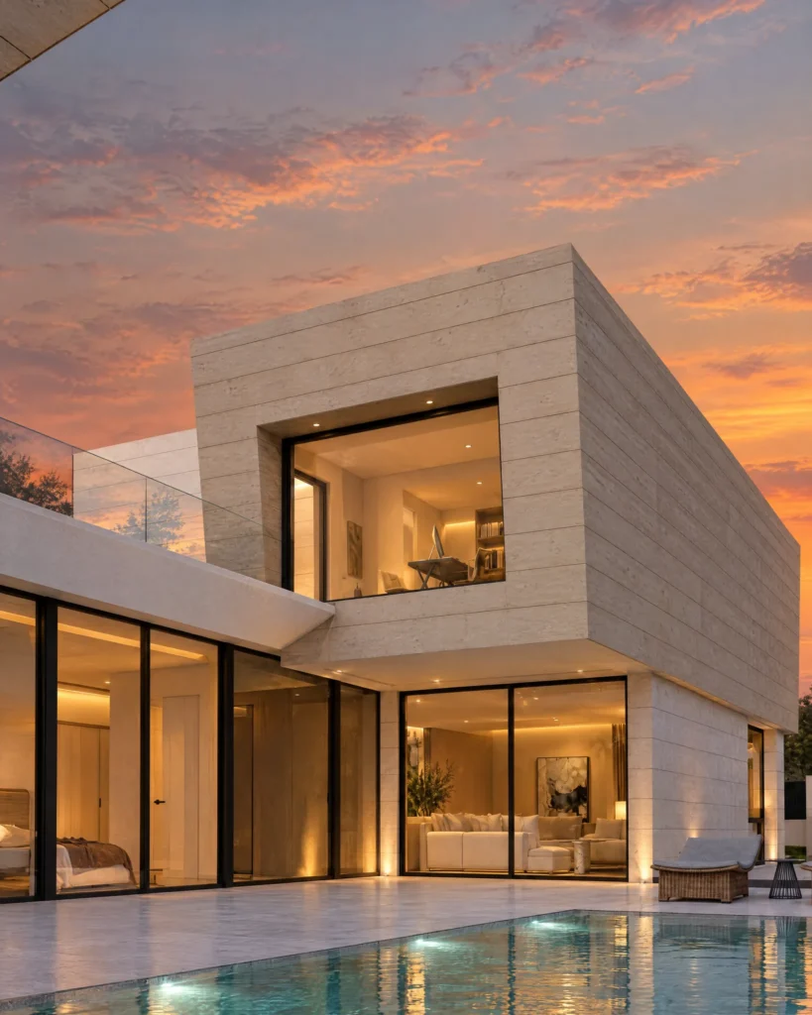
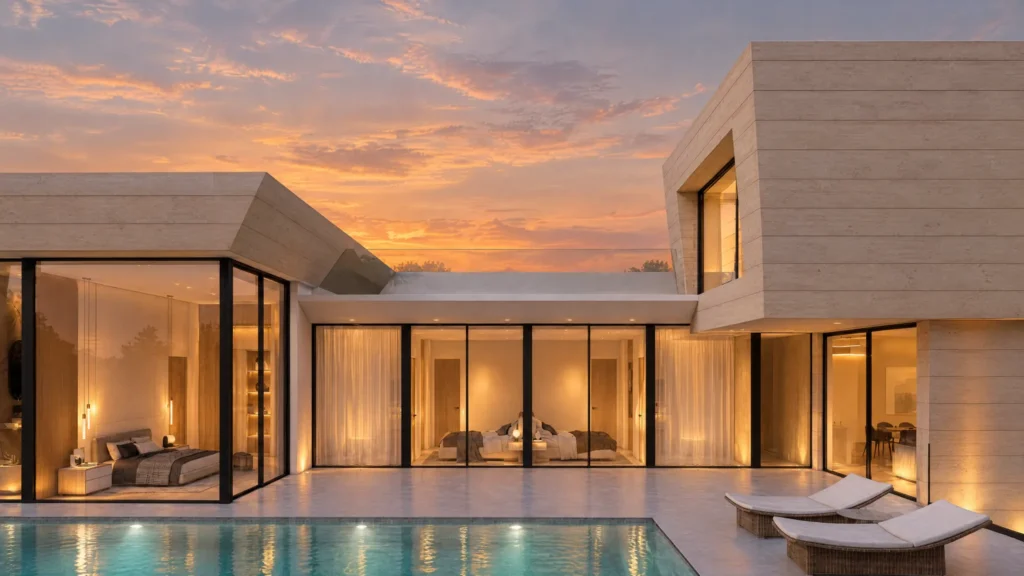
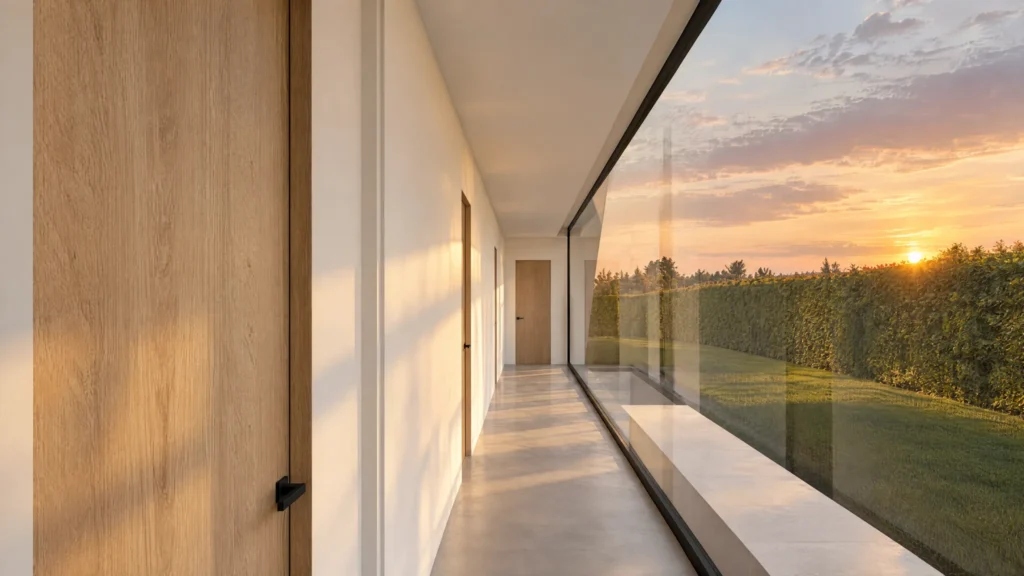
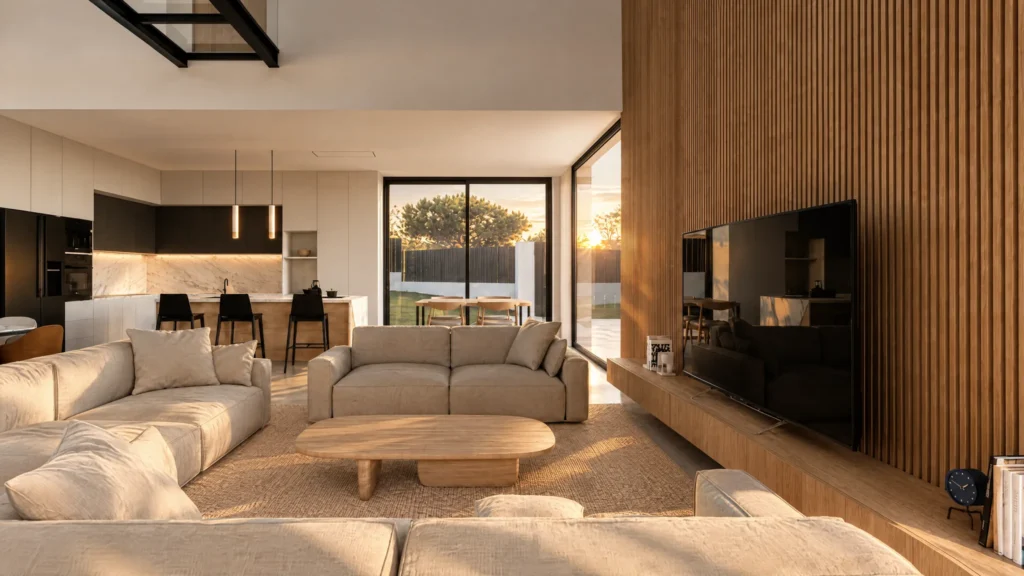
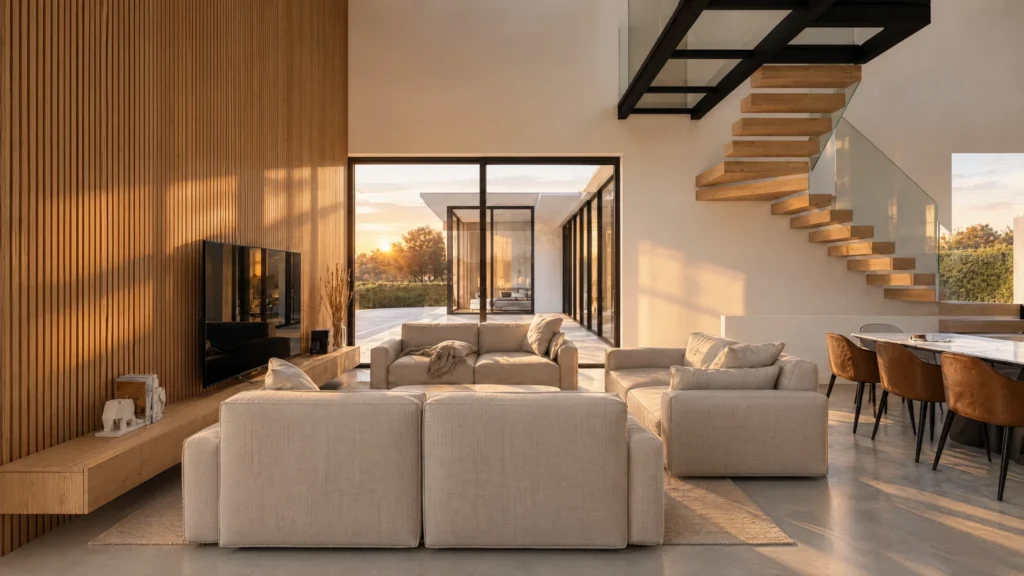
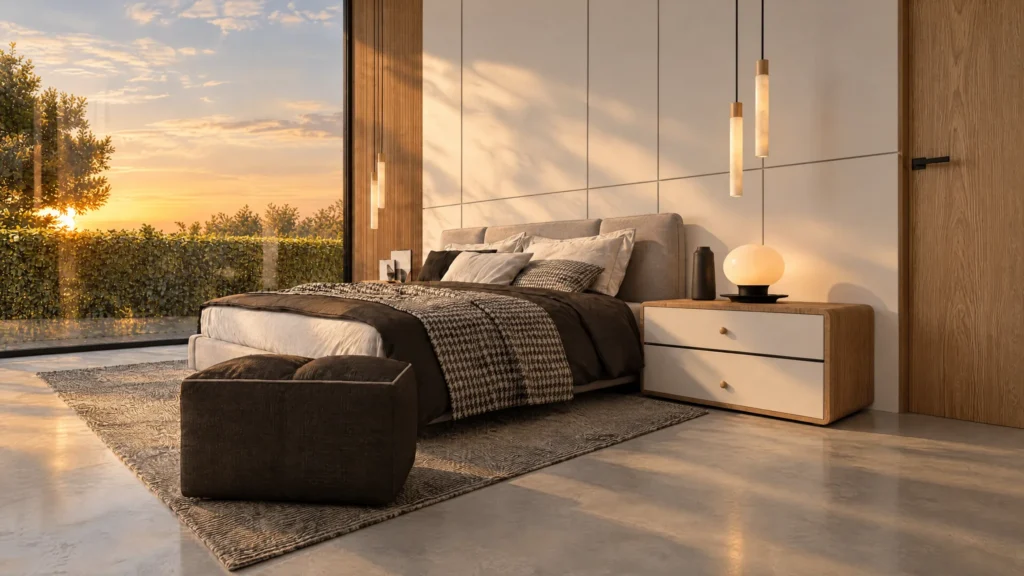
The entrance, marked by a double-height space to one side, leads into an interior where the living spaces follow one another in a single sequence and meet a corridor that serves the private rooms. Both the bedrooms and the living areas open onto the terrace, so inside and outside run together, with the pool at the centre.
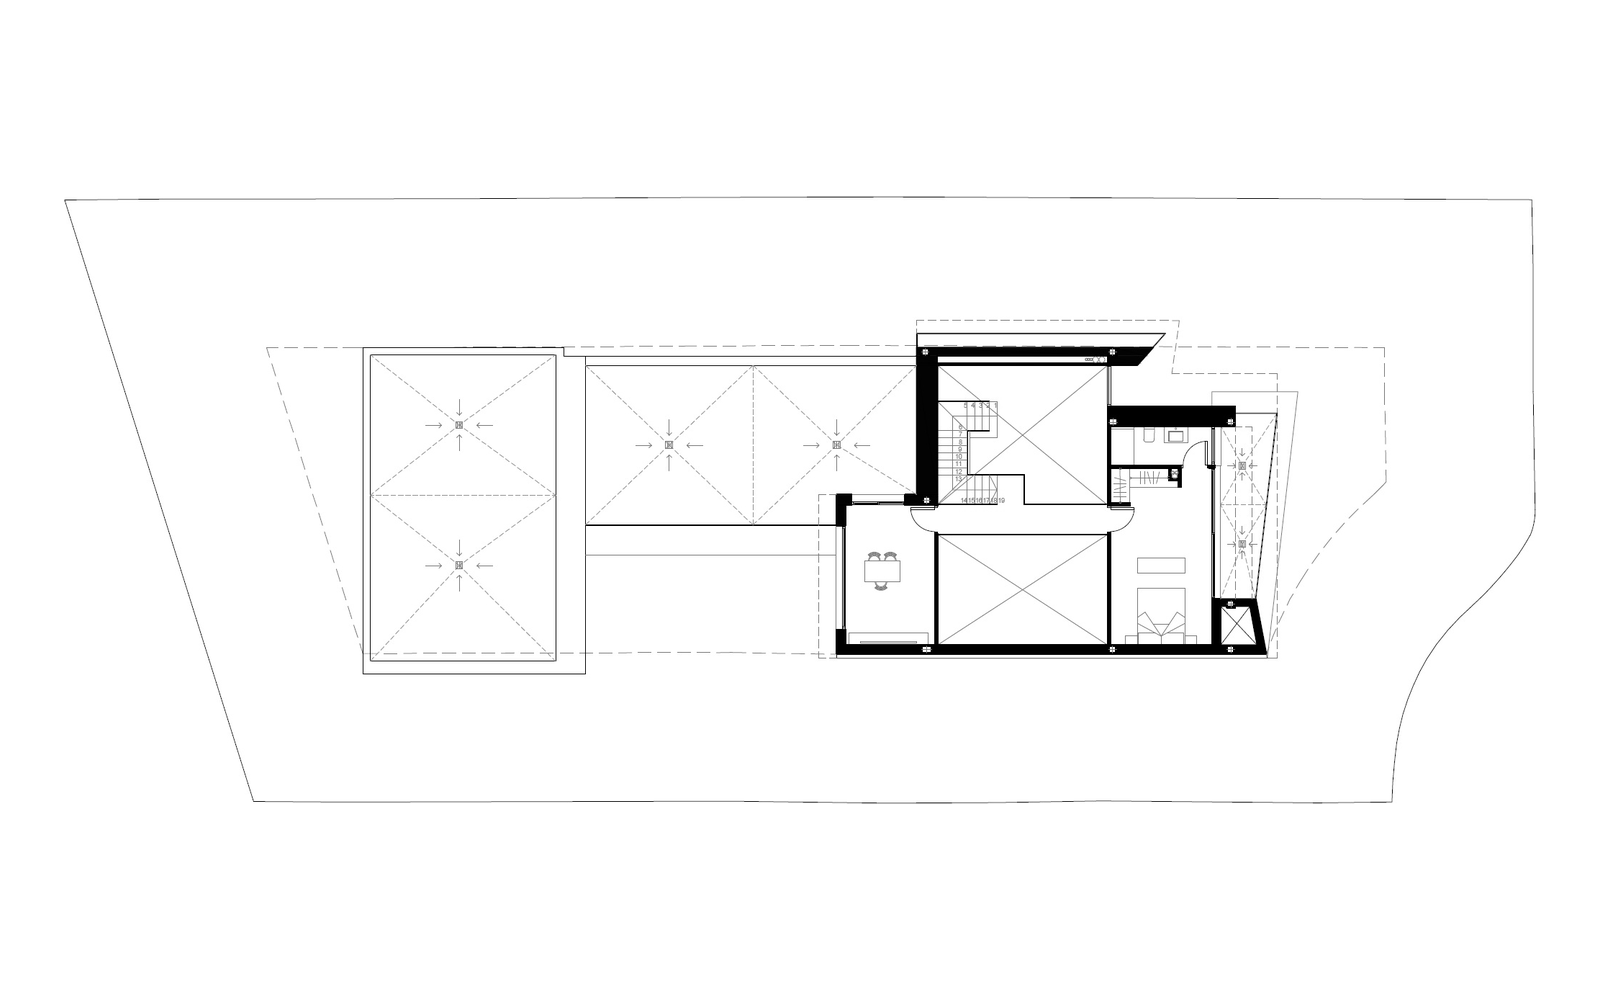
Floor plans
The house floor by floor
Single-family house · 728.24 m² built · 3 floors
The design
Contemporary architecture shaped by geometry and light
With Villa RA4 we designed a house defined by restrained volumes and strong geometry. A sloping limestone façade and a carefully planned double-height sequence make a home in Pozuelo de Alarcón where daylight, privacy and an easy link to the outside and the pool shape every room.
Designing a detached house in Pozuelo de Alarcón for demanding clients means creating spaces that are elegant, up to date and comfortable in every season. In Villa RA4 the main feature is the sloping limestone façade, a monumental gesture that gives the house weight and character.
From the main entrance, marked by a double-height space to one side, the visitor moves naturally into a large, bright interior. The living spaces open into one another and are linked by a corridor that leads from the shared areas to the private rooms.
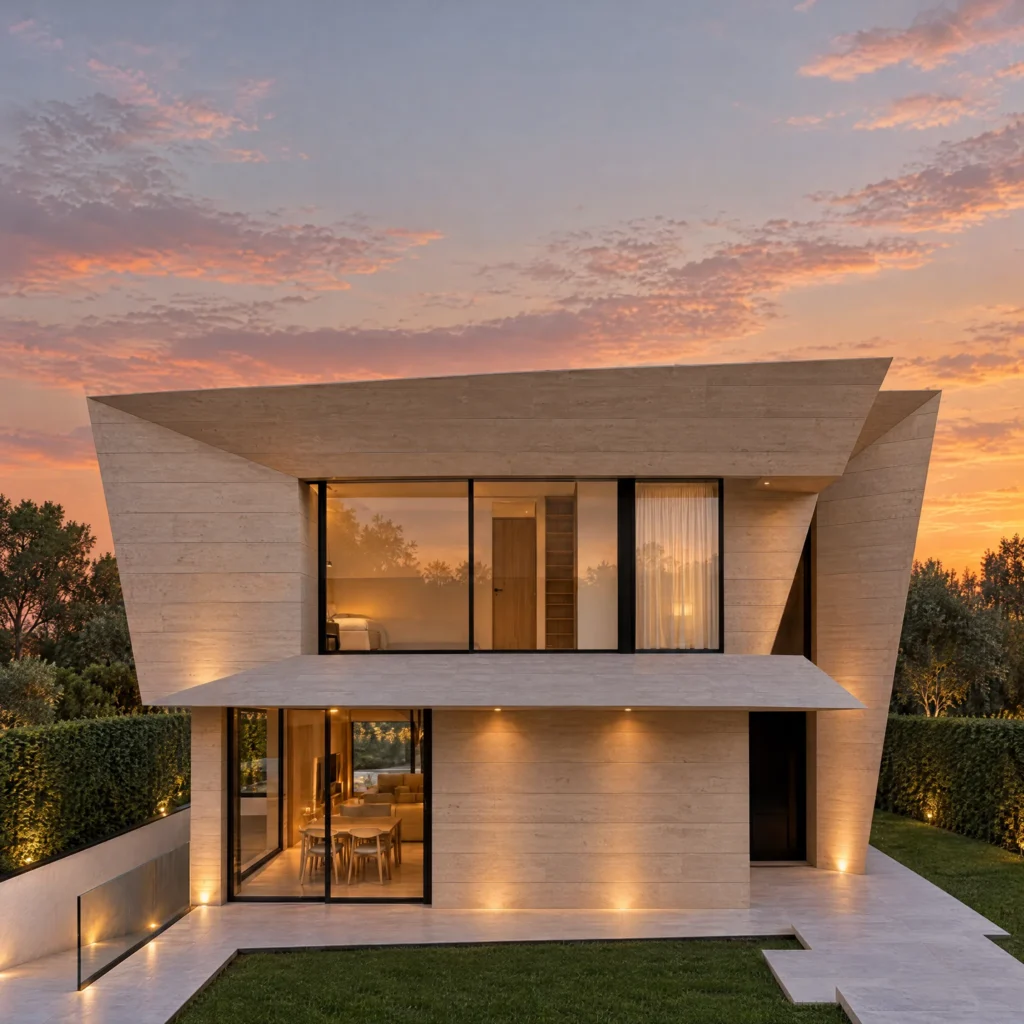
Before it was built
How the house looked at design stage
Project images, made before construction began.
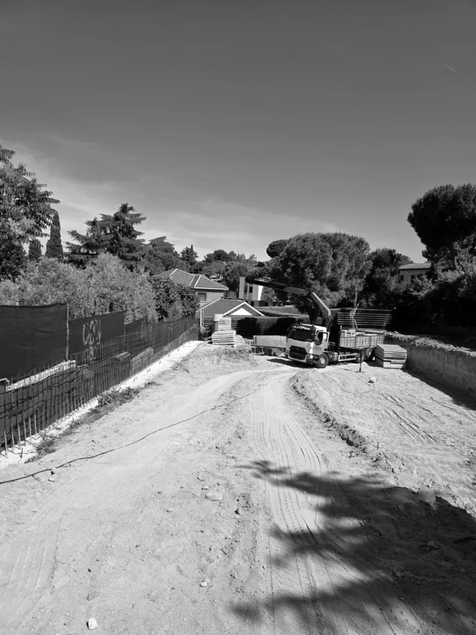
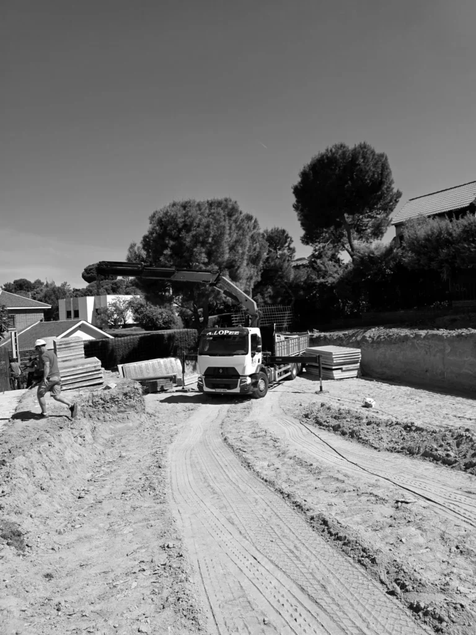
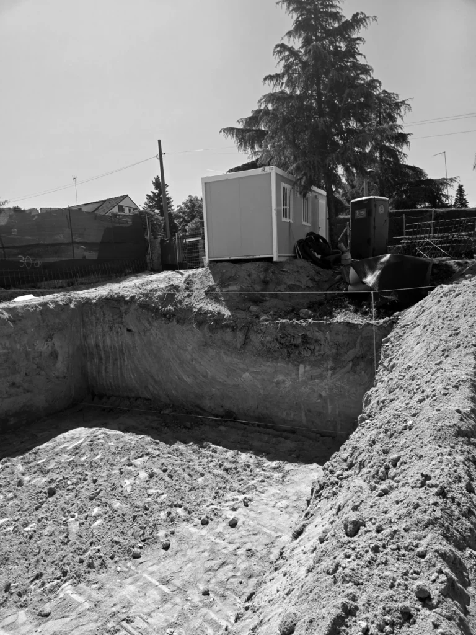
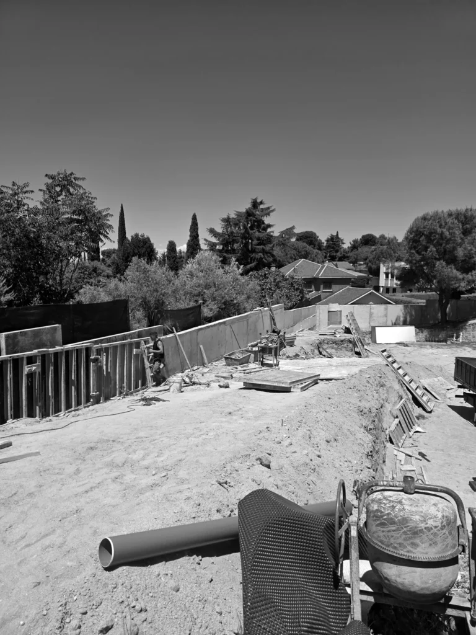
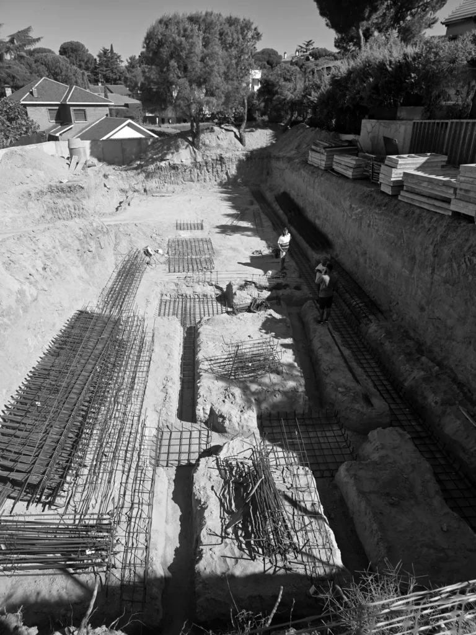
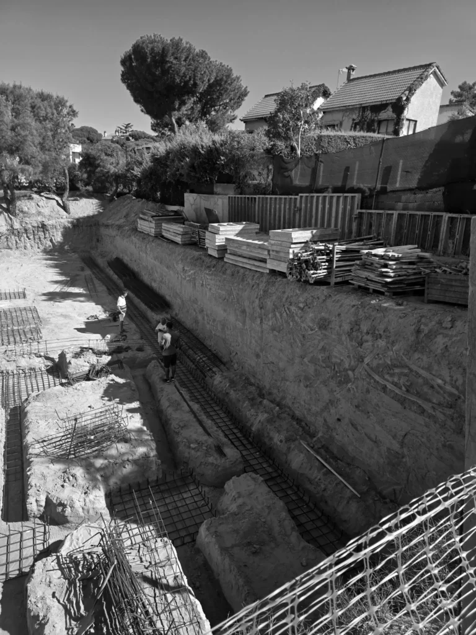
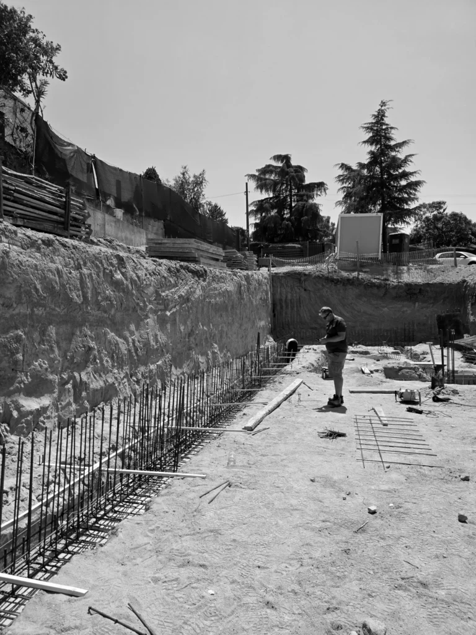
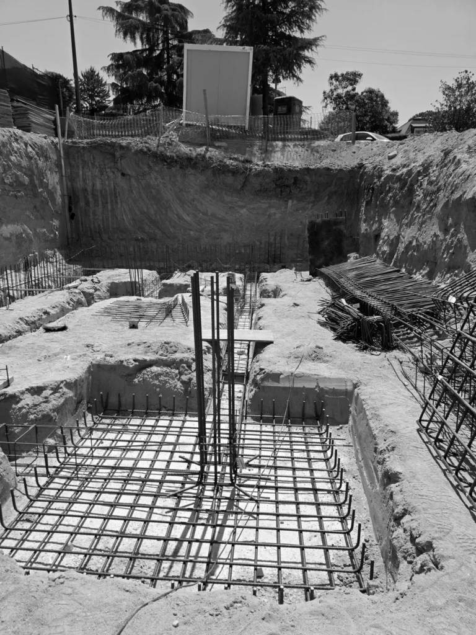
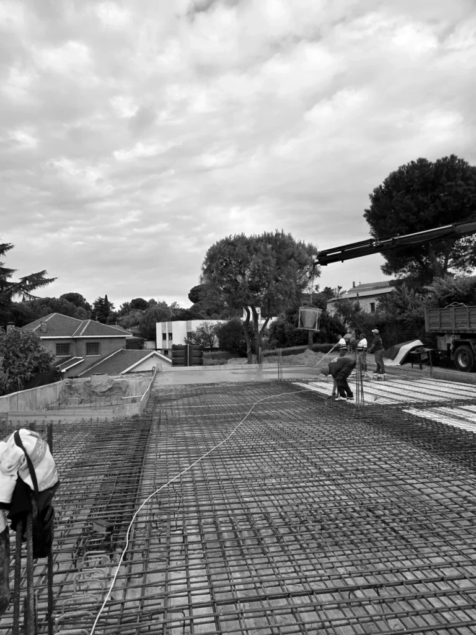
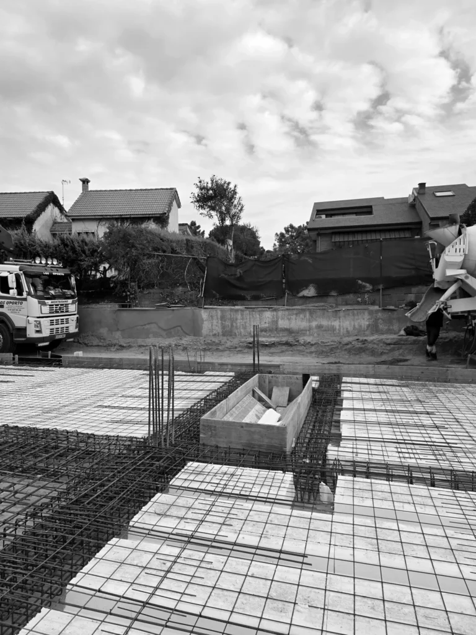
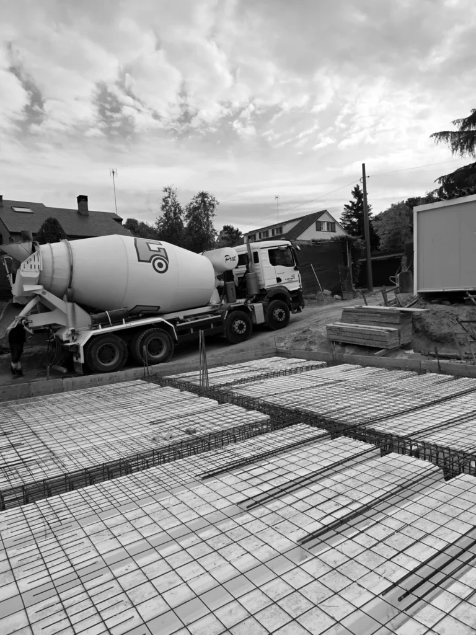
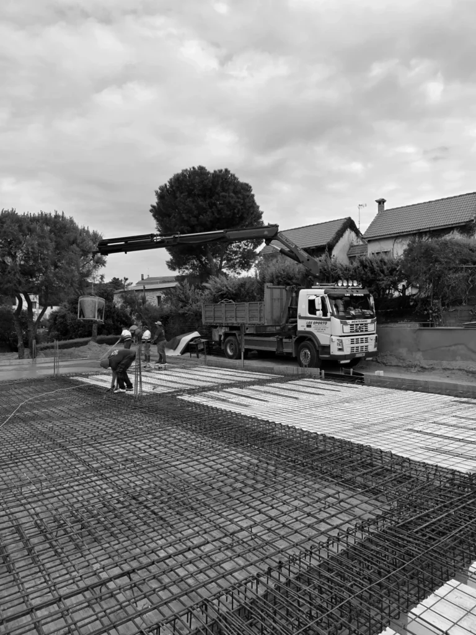
Under construction
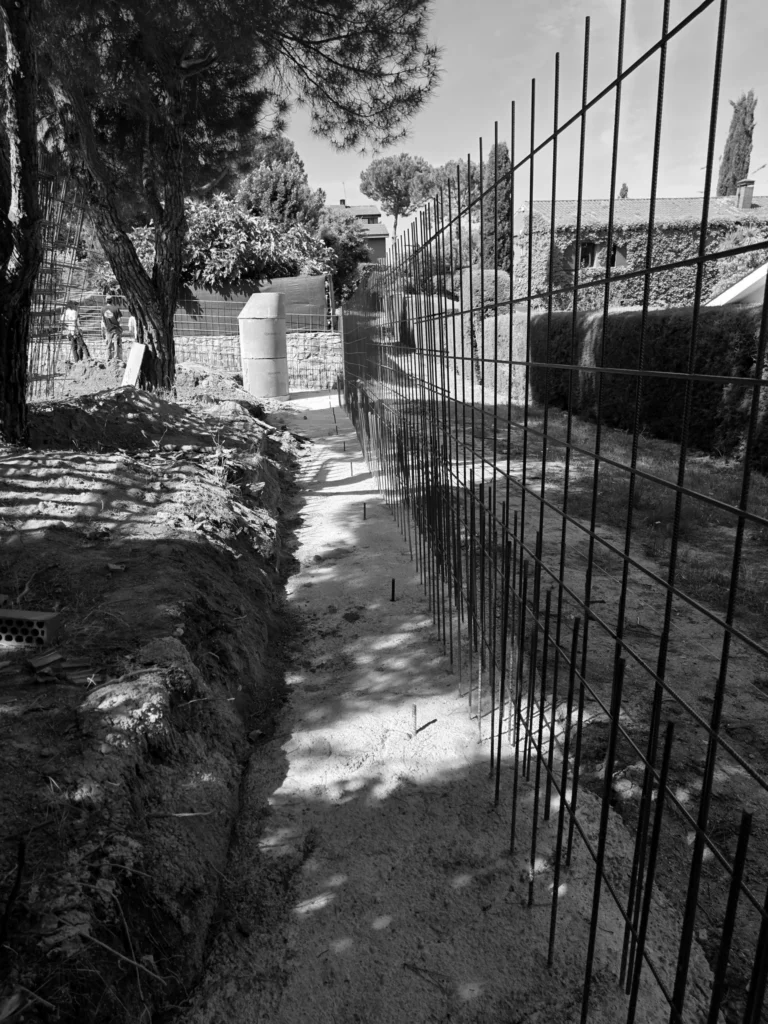
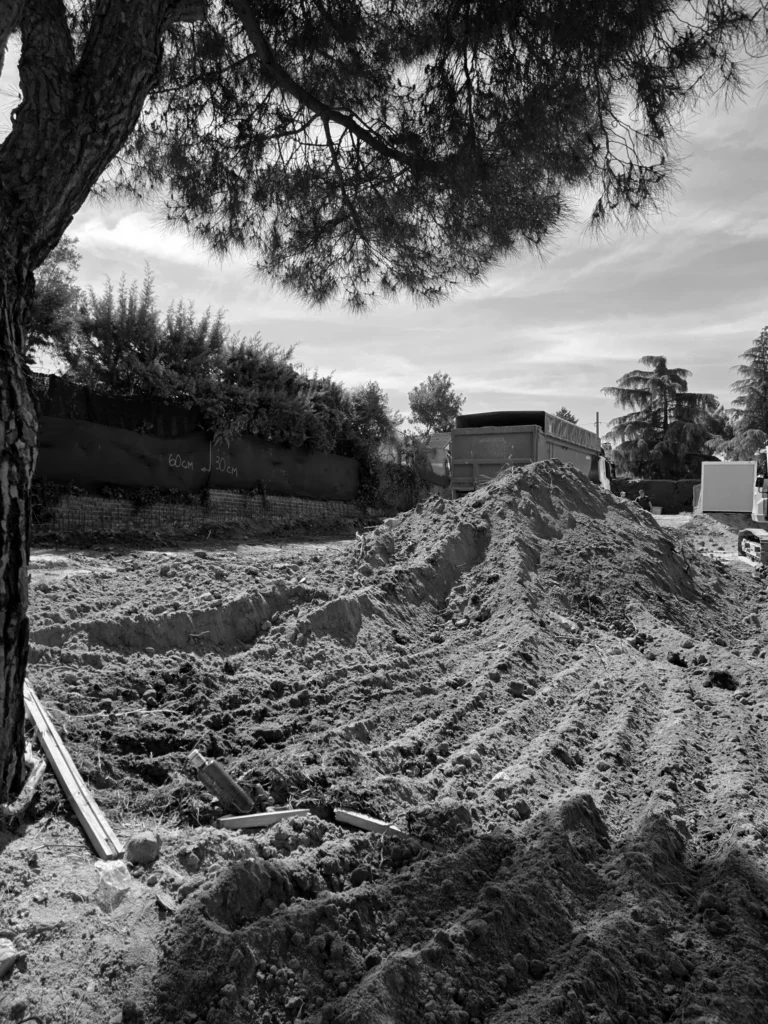
The build
How the build progressed, from the foundations to the final stage.
Our approach
Designed for outdoor living and daylight
In modern detached houses, the relationship with the surroundings is key. In Villa RA4 we designed every room so that the line between inside and the terrace almost disappears.
- Always connected: both the main living rooms and the bedrooms open straight onto the landscaped terrace.
- Water at the centre: the pool is the focal point of the outside space and can be seen from the main rooms of the house.
- Light and privacy: the way the volumes are arranged filters direct sun and keeps the people inside out of view.
A detached house project of this level needs technical rigour, personal attention and a mature eye for design. As architects in Pozuelo de Alarcón, at Fran Cortés Arquitectos we treat each commission as a one-off new-build project.
If you want to build a house or design a luxury villa that reflects the way you live, our studio works with you all the way: from the first ideas about the volumes to the smallest detail of the interior design and the site supervision.
Let’s talk
Would you like a house like this?
Tell us about your project. Call or write to us and we will give you an initial assessment, with no obligation.