First meeting
You tell us how you live and everything you need. Before that, we check what your plot allows. What you can build on your plot.

Services · Detached houses
First proposal in 10 to 15 days, basic design for the permit in 6 to 8 weeks, and construction drawings ready when the permit arrives. In the Madrid region and on the Costa del Sol (Málaga).
New builds
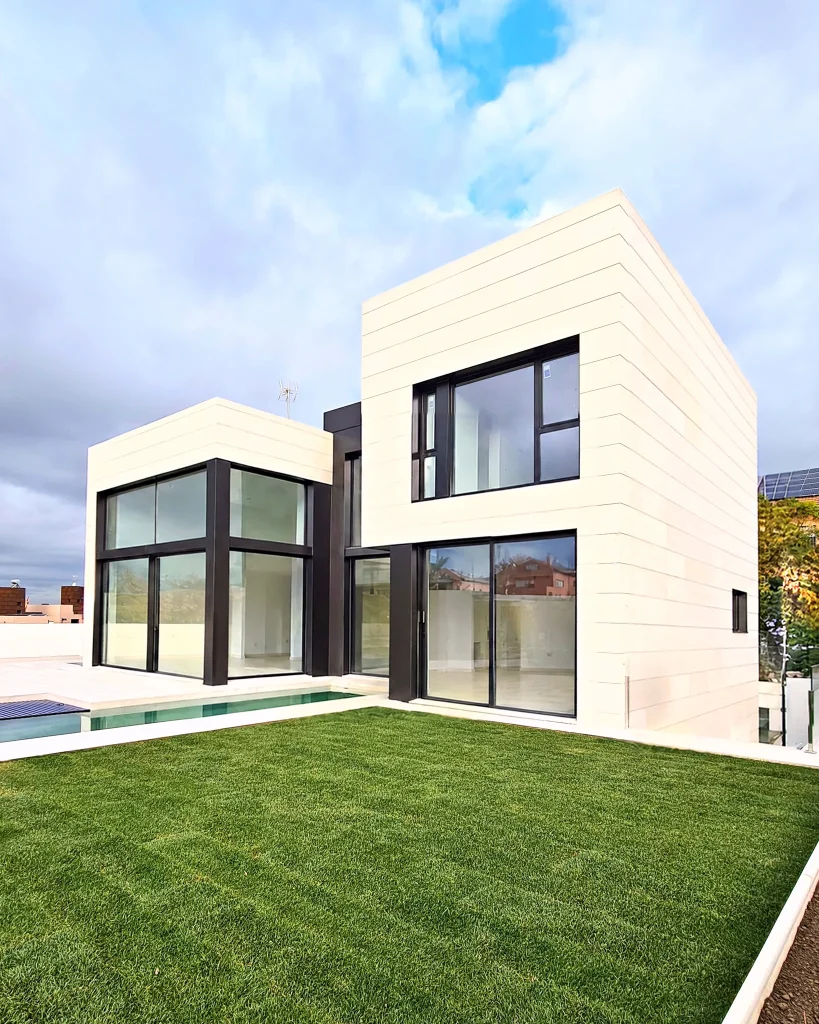
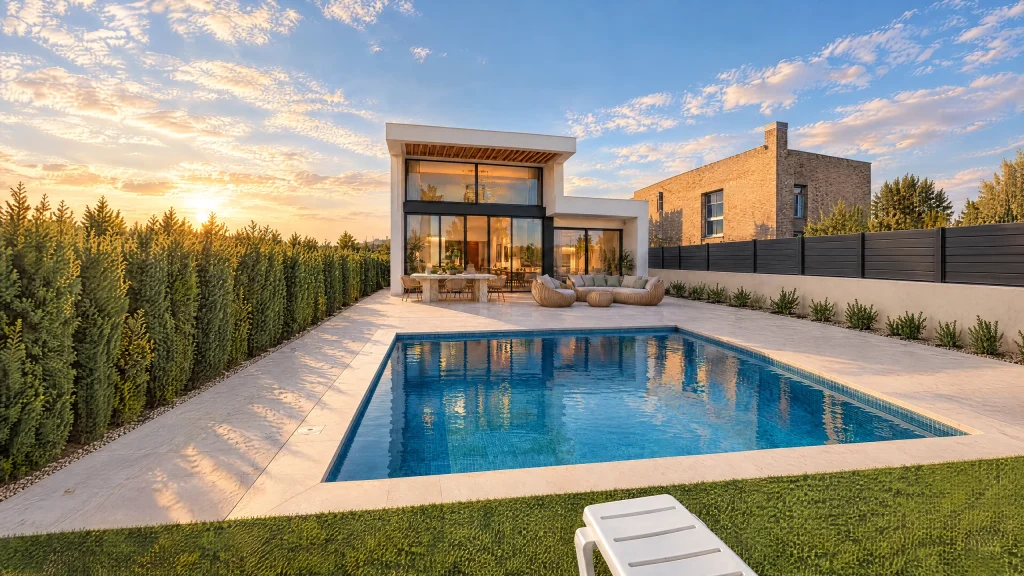
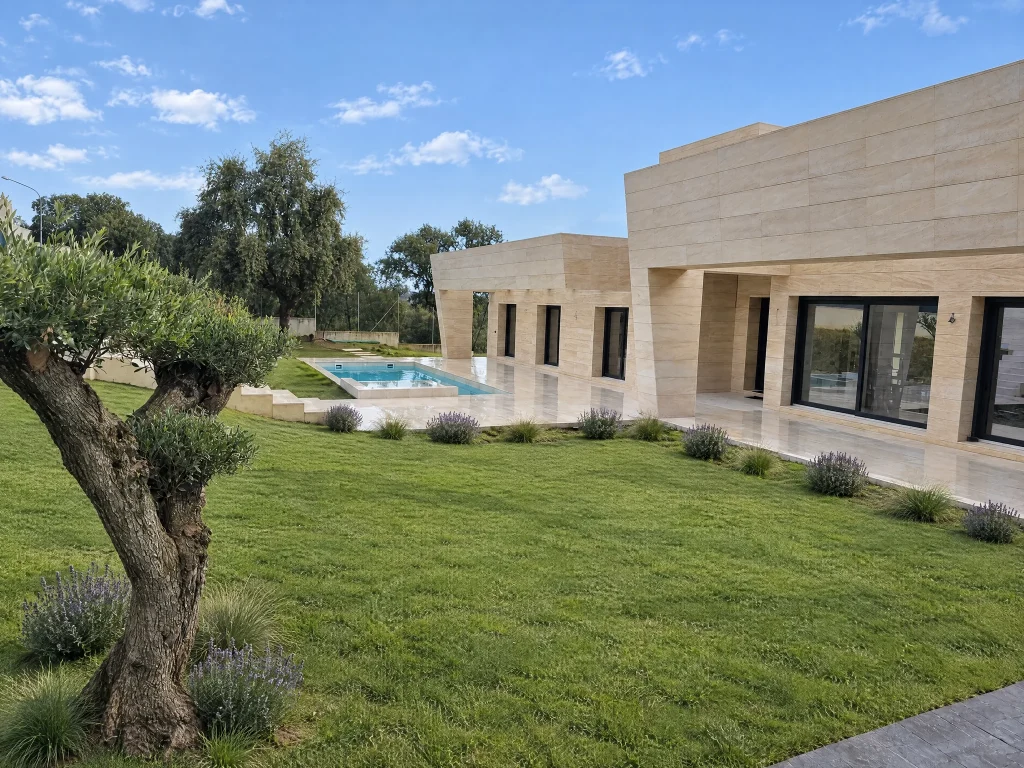
We design bespoke new-build houses, whether detached, semi-detached or terraced, in the Madrid region and on the Costa del Sol (Málaga). We start with what your plot allows and finish with the design ready to apply for the permit.
Fran Cortés, an architect registered with the COAM under no. 21,503, signs the design, working with a team of architects and building engineers (aparejadores). More than 300 homes bear the studio's signature.
How your design comes together
You tell us how you live and everything you need. Before that, we check what your plot allows. What you can build on your plot.
We present the house in drawings and realistic images, so you can see it as it will be.
We adjust the proposal weekly, as many times as needed. Five or six versions is typical.
Once the design is settled, we draw up the basic design (proyecto básico) to apply for the building permit (licencia de obra).
Projects
Our commitment
Our commitment is to timing. Many parties are involved in a house and not all of them depend on us: the town hall takes as long as it takes to grant the permit, and construction usually takes 10 to 12 months. That is why we move ahead with everything within our control.
While the town hall processes the permit, we draw up the construction drawings (proyecto de ejecución). When the permit arrives, the drawings are already finished and we are negotiating with builders, so the works can start as soon as possible.
Month by month, in how long it takes to build a house.
Independent architect
Every house involves two roles. One is the party who builds it: the builder. The other is the party who checks it is built properly: the project management team (dirección facultativa), that is, the architect and the building engineer. The project management team is your home's quality control.
Many construction companies offer a "turnkey" house with their own architect. It looks convenient, but that architect is paid by the builder. It is like letting the student mark their own exam.
An example: during the works a crack appears, or a measurement doesn't match the design. Someone has to require the builder to fix it at their own cost. If that someone works for the builder, the claim loses force. An independent architect defends only you.
The problem
The design follows what is easiest or most profitable for the builder to build, not what is best for you and your plot.
Items missing from the budget, such as foundations, utility connections or external works, turn up later as extras.
The person who has to demand a repair works for the party who has to carry it out.
The works are signed off as correct by someone who depends on the company that carried them out.
Turnkey
We handle everything: the design, the permit, choosing the builder and supervising the works. The difference is that we don't work for the builder: we work for you.
The law also separates these roles: the Building Act (Ley de Ordenación de la Edificación, LOE) distinguishes the builder (article 11), who carries out the works, from the site supervisor (article 12) and the works supervisor (article 13), who control them.
Source consulted on 4 October 2026: Ley 38/1999 de Ordenación de la Edificación (BOE).
We explain it in turnkey architects.
The rules
The Spanish Building Code (CTE) splits the design into two phases. The basic design sets out the general features of the house and is enough to apply for the permit, but not to start building. The construction drawings develop it in all the detail the works need, without lowering anything declared in the basic design.
For a home, the Building Act requires the design to be signed by an architect (article 10). With the permit you pay the construction tax (ICIO) and the town hall fee, which we compare in our guide to ICIO and the building permit.
Sources consulted on 4 October 2026: Código Técnico de la Edificación, part I (BOE) · Ley 38/1999 de Ordenación de la Edificación (BOE).
Commitments
We commit to your design not going up in price.
Ready to apply for the permit. And the construction drawings finished when the permit arrives.
We design with a virtual model: you can walk through the house and change it before the works start.
Efficient homes that keep bills to a minimum, with materials and finishes made to last.
How we work
Step 1
Half an hour to get to know your project and your plot. Book the consultation.
Step 2
First meeting, first proposal in 10 to 15 days and weekly changes until the house is settled.
Step 3
Basic design in 6 to 8 weeks and permit application at the town hall.
Step 4
While the permit is on its way, construction drawings and negotiation with builders. Then site supervision.
Frequently asked questions
Can’t see your question? Write to us and we will reply the same day.
Ask on WhatsAppIt depends on the floor area and complexity. We give you a fixed-price quote once we have seen the plot. To estimate the construction cost, try the construction cost calculator.
The first proposal, 10 to 15 days after the first meeting. The basic design for the permit, 6 to 8 weeks. We finish the construction drawings while the town hall processes the permit. The works usually last 10 to 12 months.
No. It is better to talk before you buy it: we check what can be built and avoid surprises.
The basic design defines the house and is used for the permit. The construction drawings add all the detail needed to build it.
Yes. We present a new proposal every week, as many times as needed; five or six is typical. This is the time to make changes, because before the permit they cost nothing.
Yes. Fran Cortés is both an architect and a building engineer (arquitecto técnico), so the studio can take on both site supervision (dirección de obra) and works supervision (dirección de ejecución).
Yes, but with the site supervision on your side. We handle the design, the permit, choosing the builder and supervising the works, without working for the builder. We help you choose the best one and oversee the works for you. How much a turnkey house costs.
Because they work for the construction company. As site supervisor, they would be checking the work of whoever pays them. An independent architect defends only your interests.
Reviews
Where we work most
These are the areas where we work most, but we work all over Spain. If your project is somewhere else, tell us about it in the free consultation.
Let’s talk
Tell us about your project. Call or write to us and we will give you an initial assessment, with no obligation.