
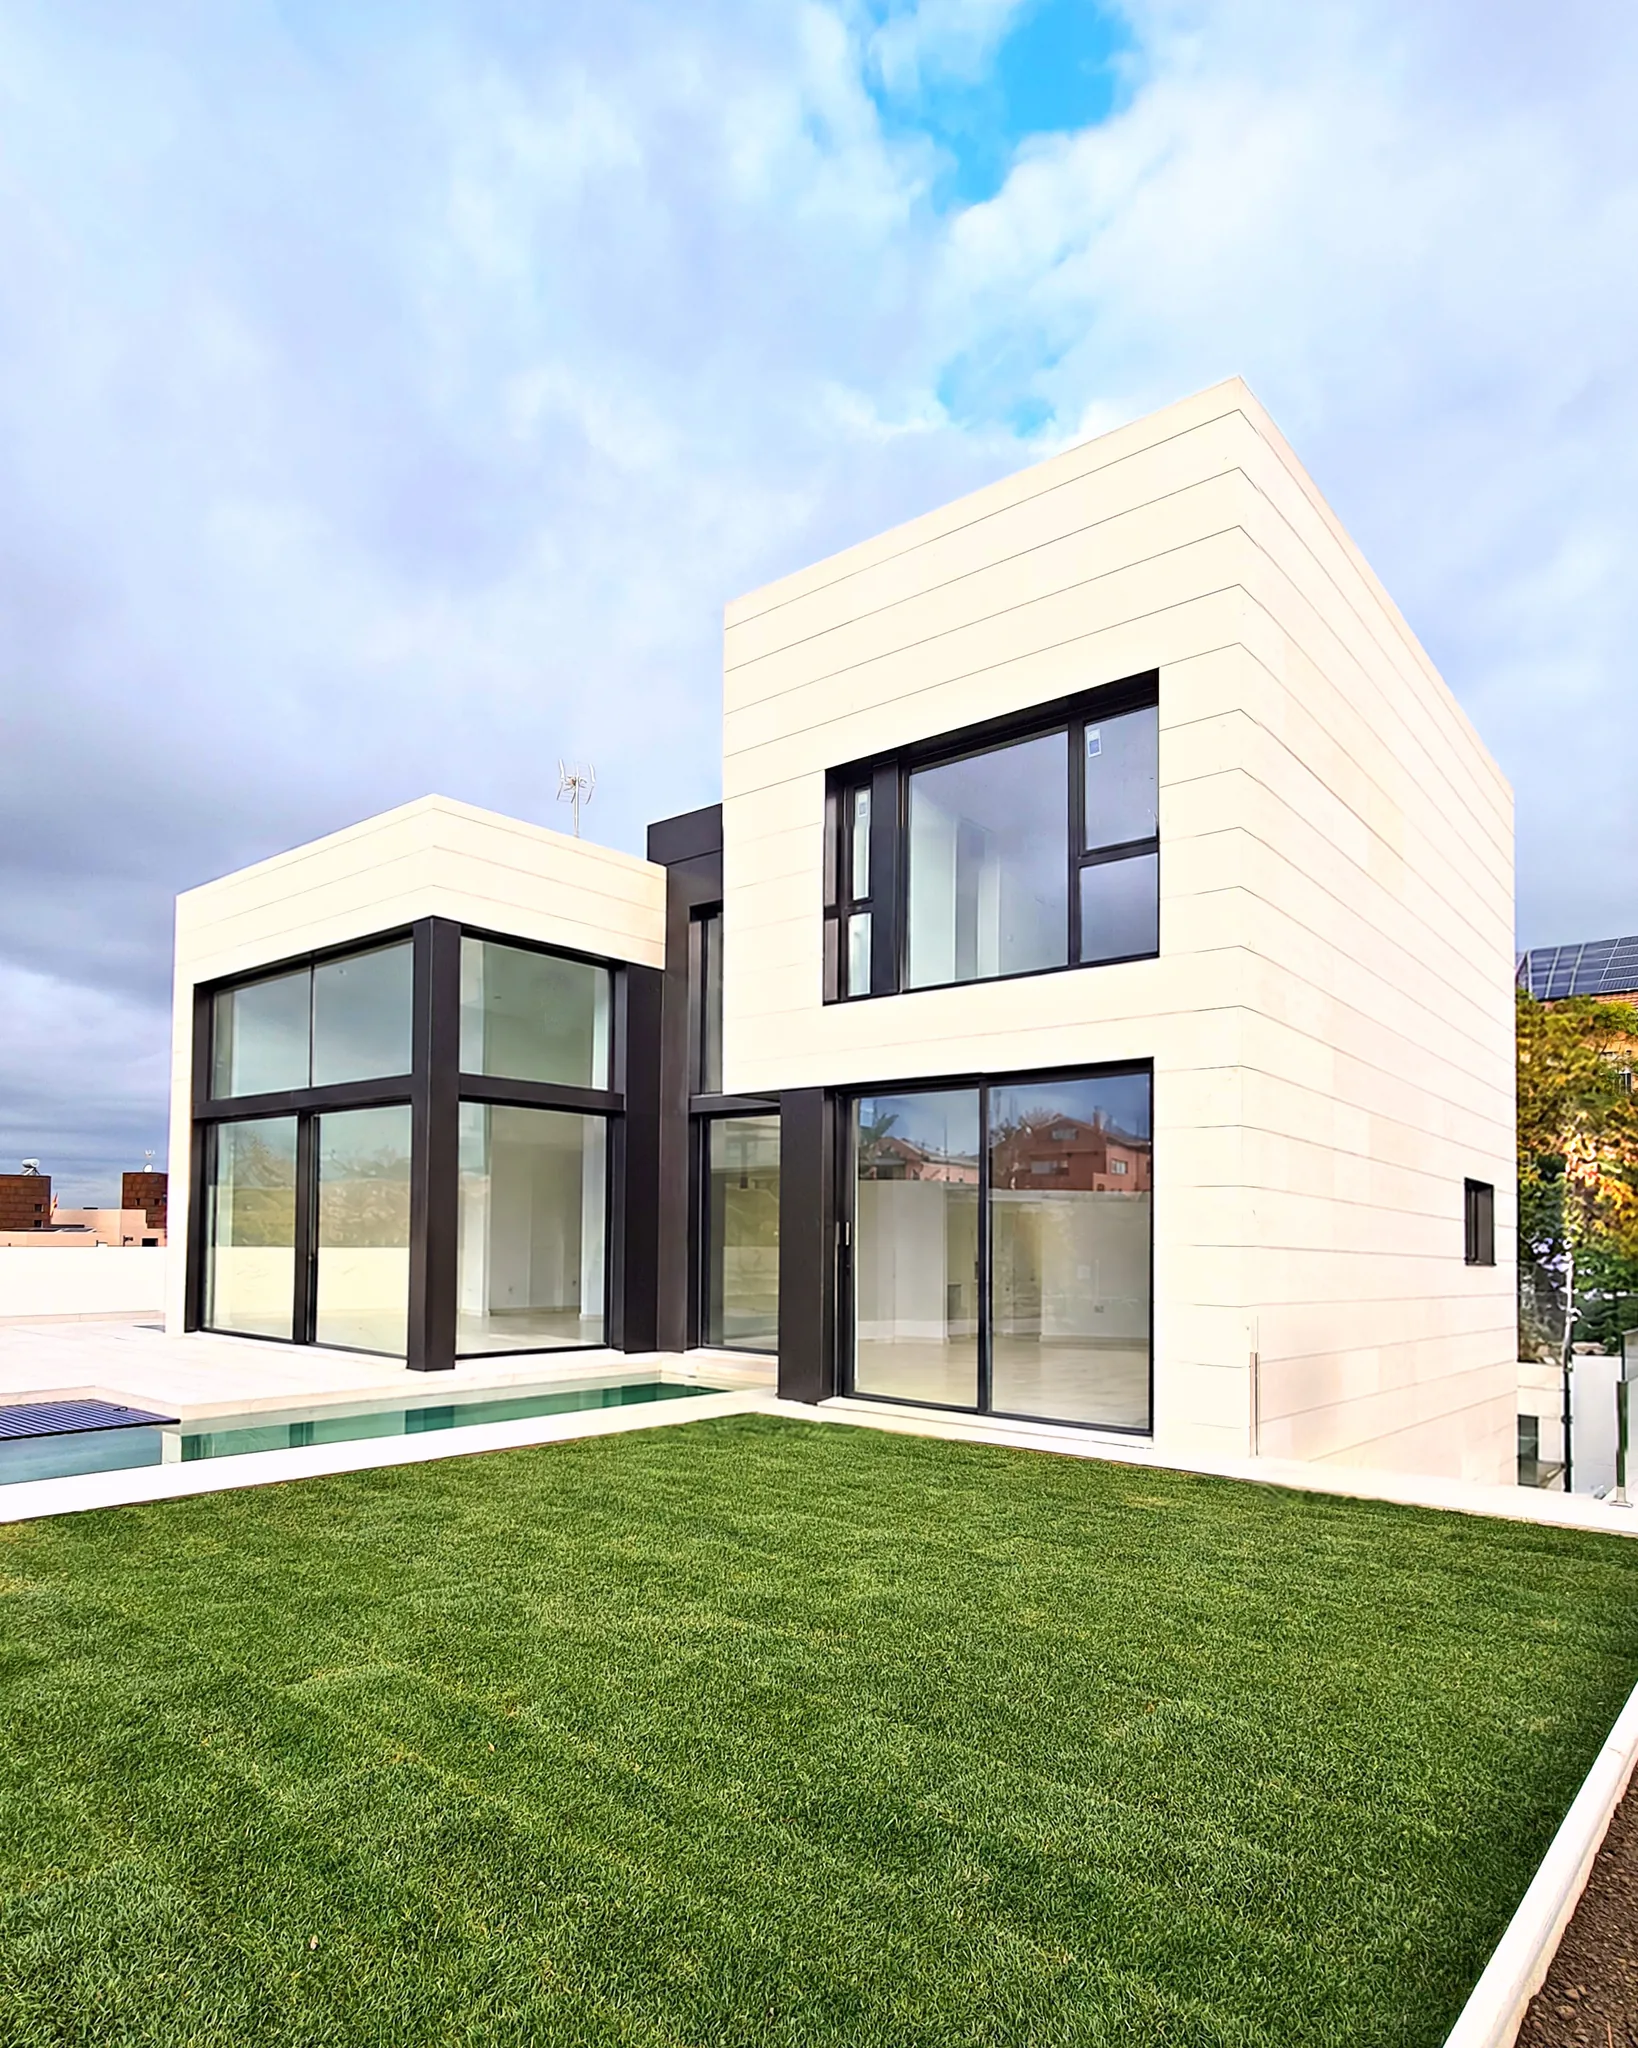
Completed · Marbella
Single-family house in Marbella Villa L01
- Status
- Completed
- Built area
- 290.80 m²
- Type of house
- Single-family
- Number of floors
- 3
- Building system
- Baupanel
- Materials
- Alba limestone and lime mortar
The house
Luminous prisms
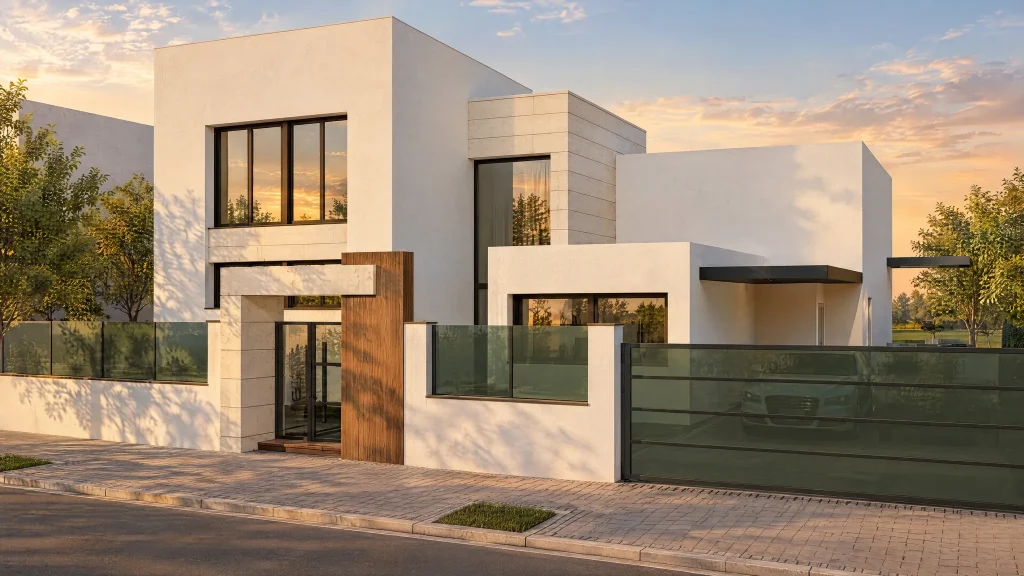
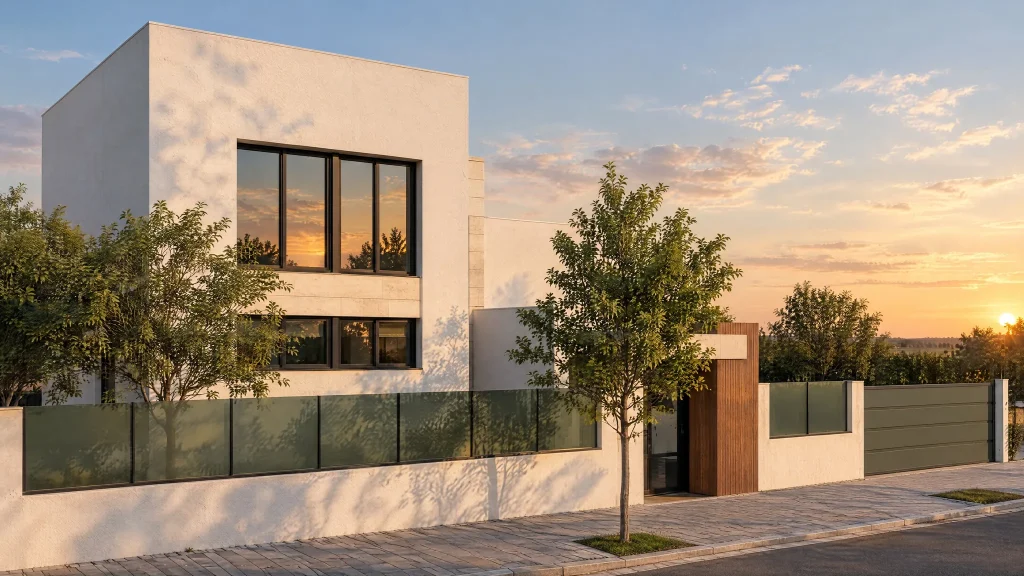
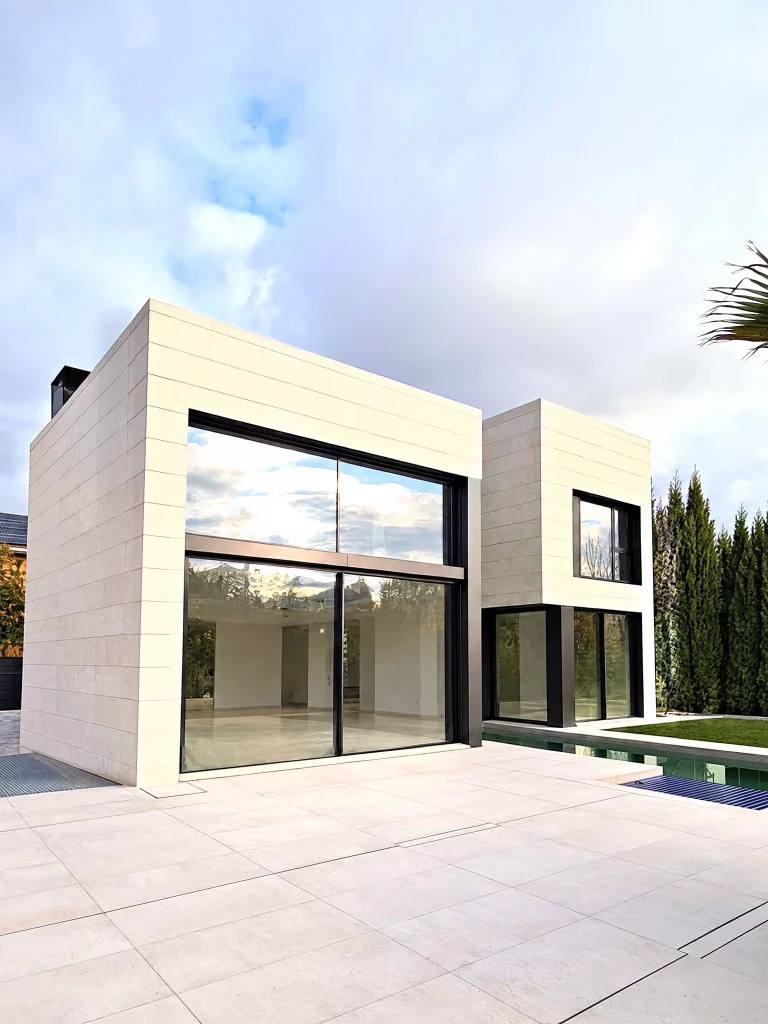
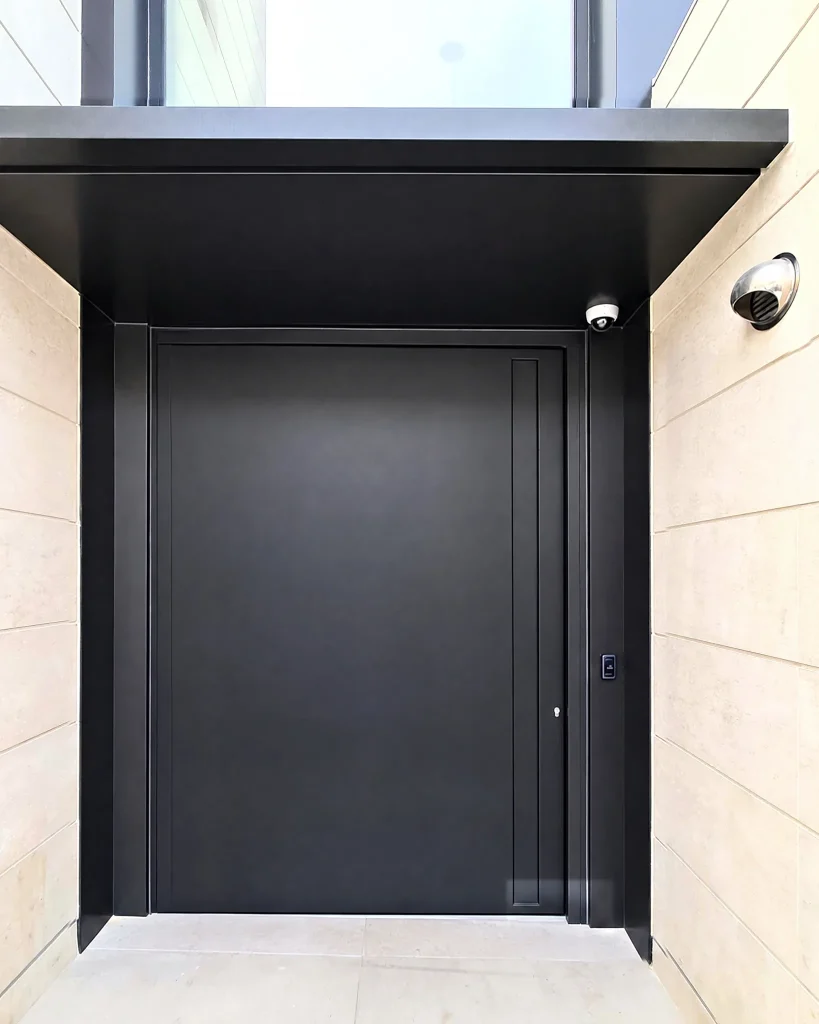
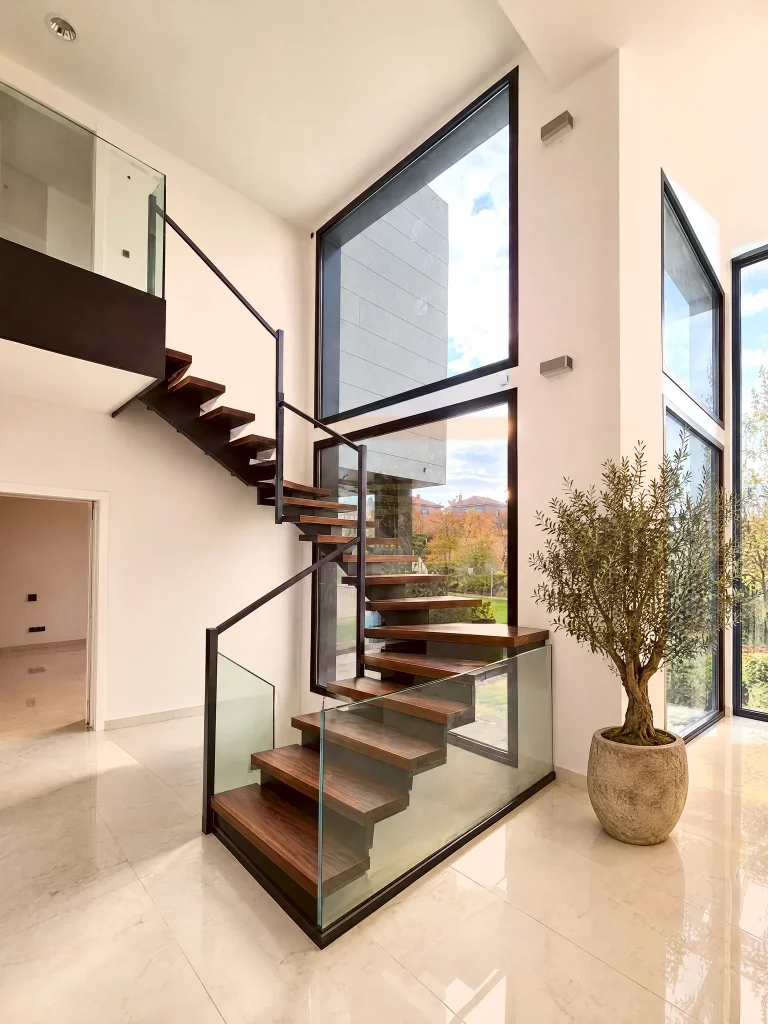
This detached house stands out for a design based on prisms placed strategically to optimise natural light and highlight the entrance.
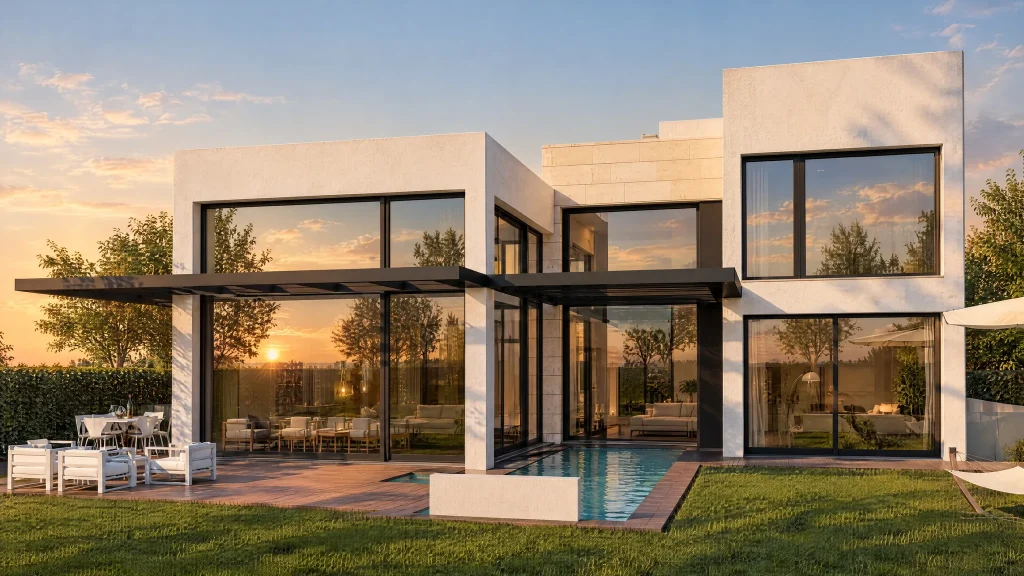
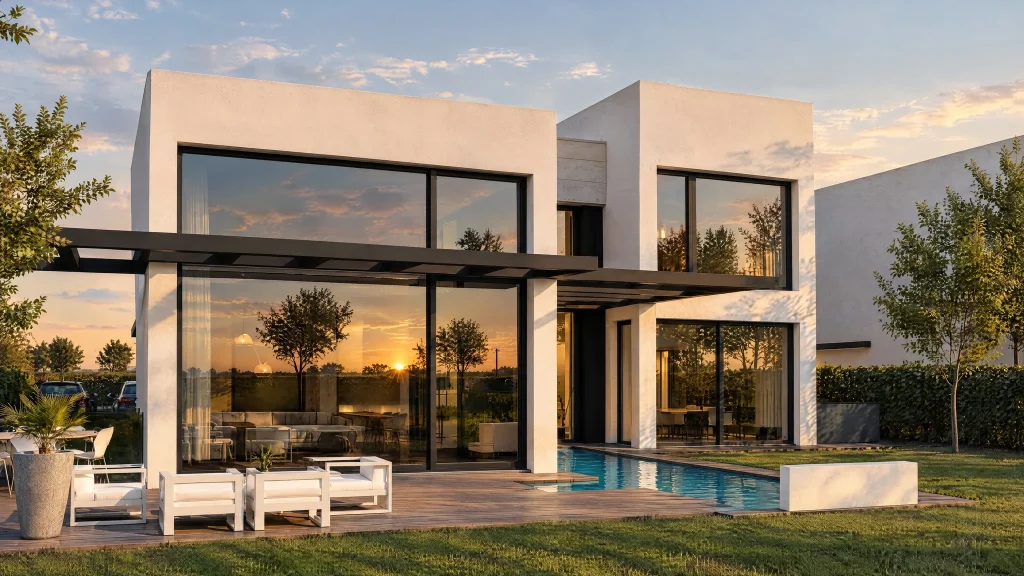
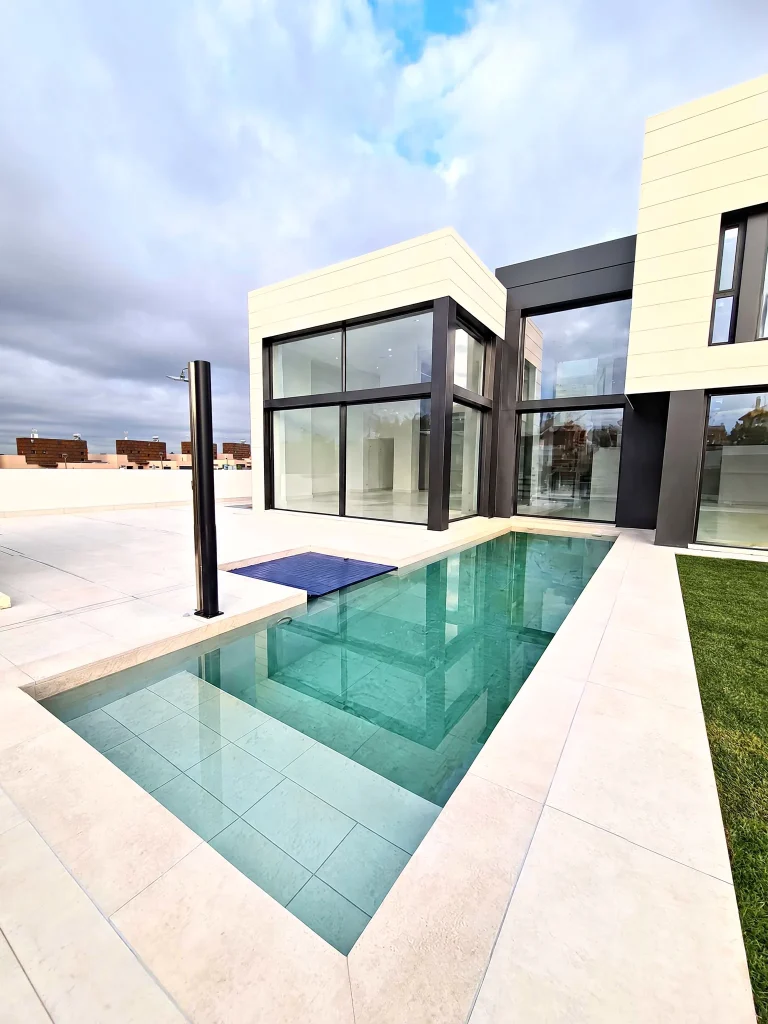
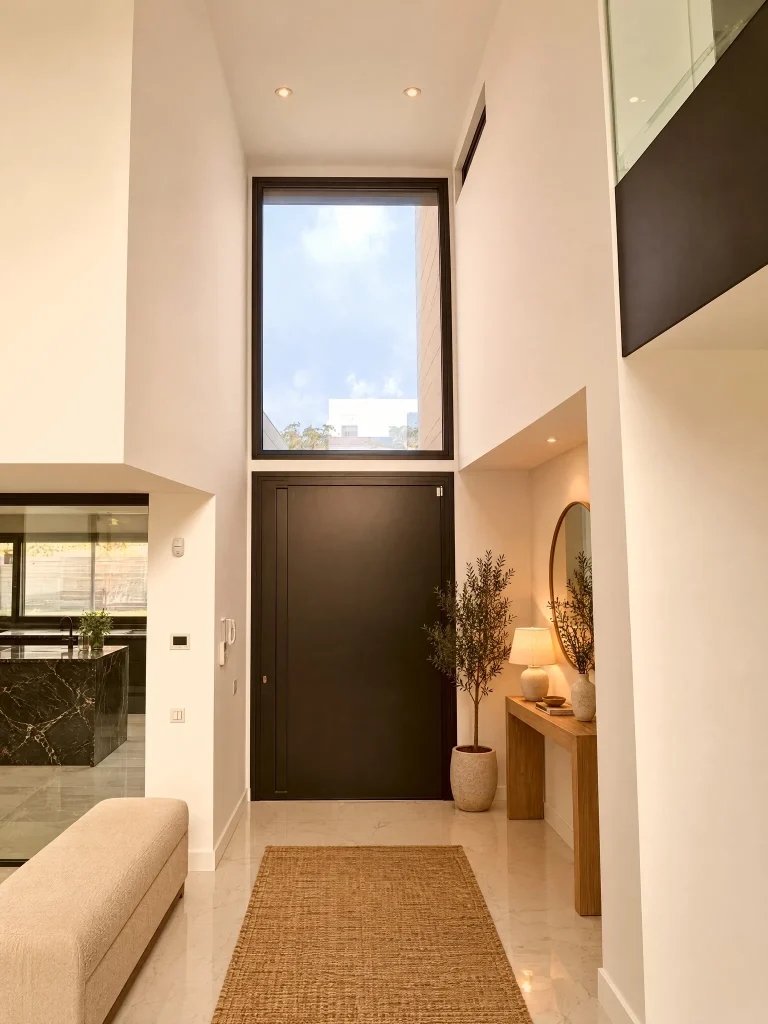
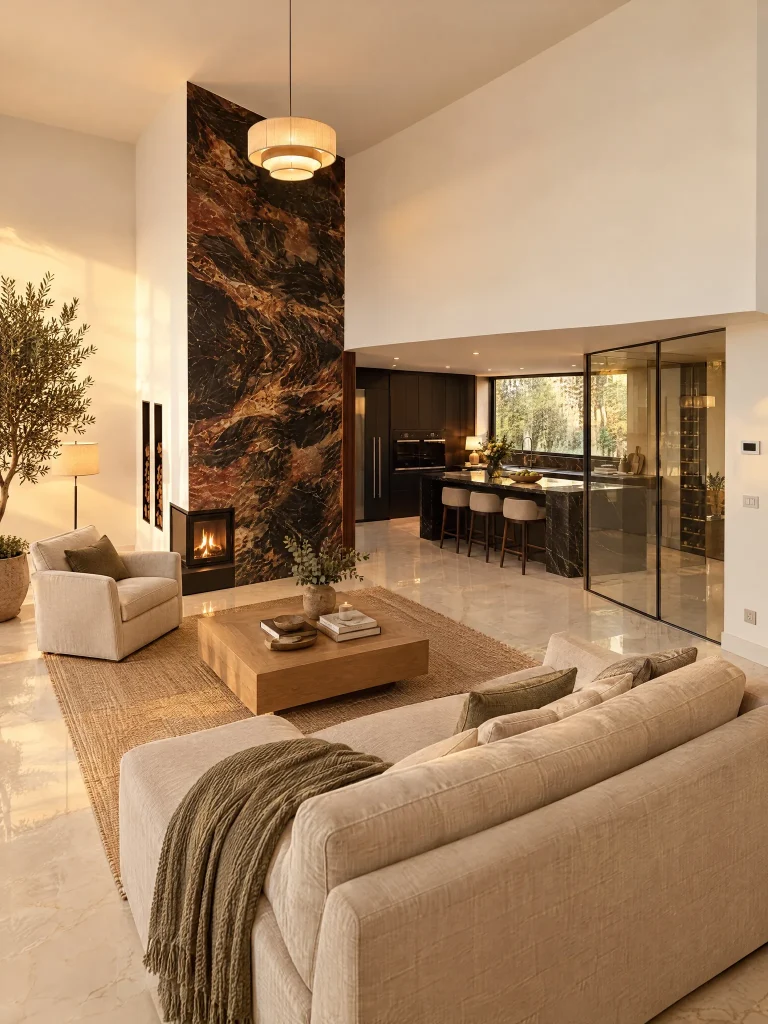
The double-height living room creates an open, bright space and a greater sense of freedom inside. The pool flows continuously towards the house and acts as a reflecting pool, mirroring the structure and blending outside and inside in harmony.
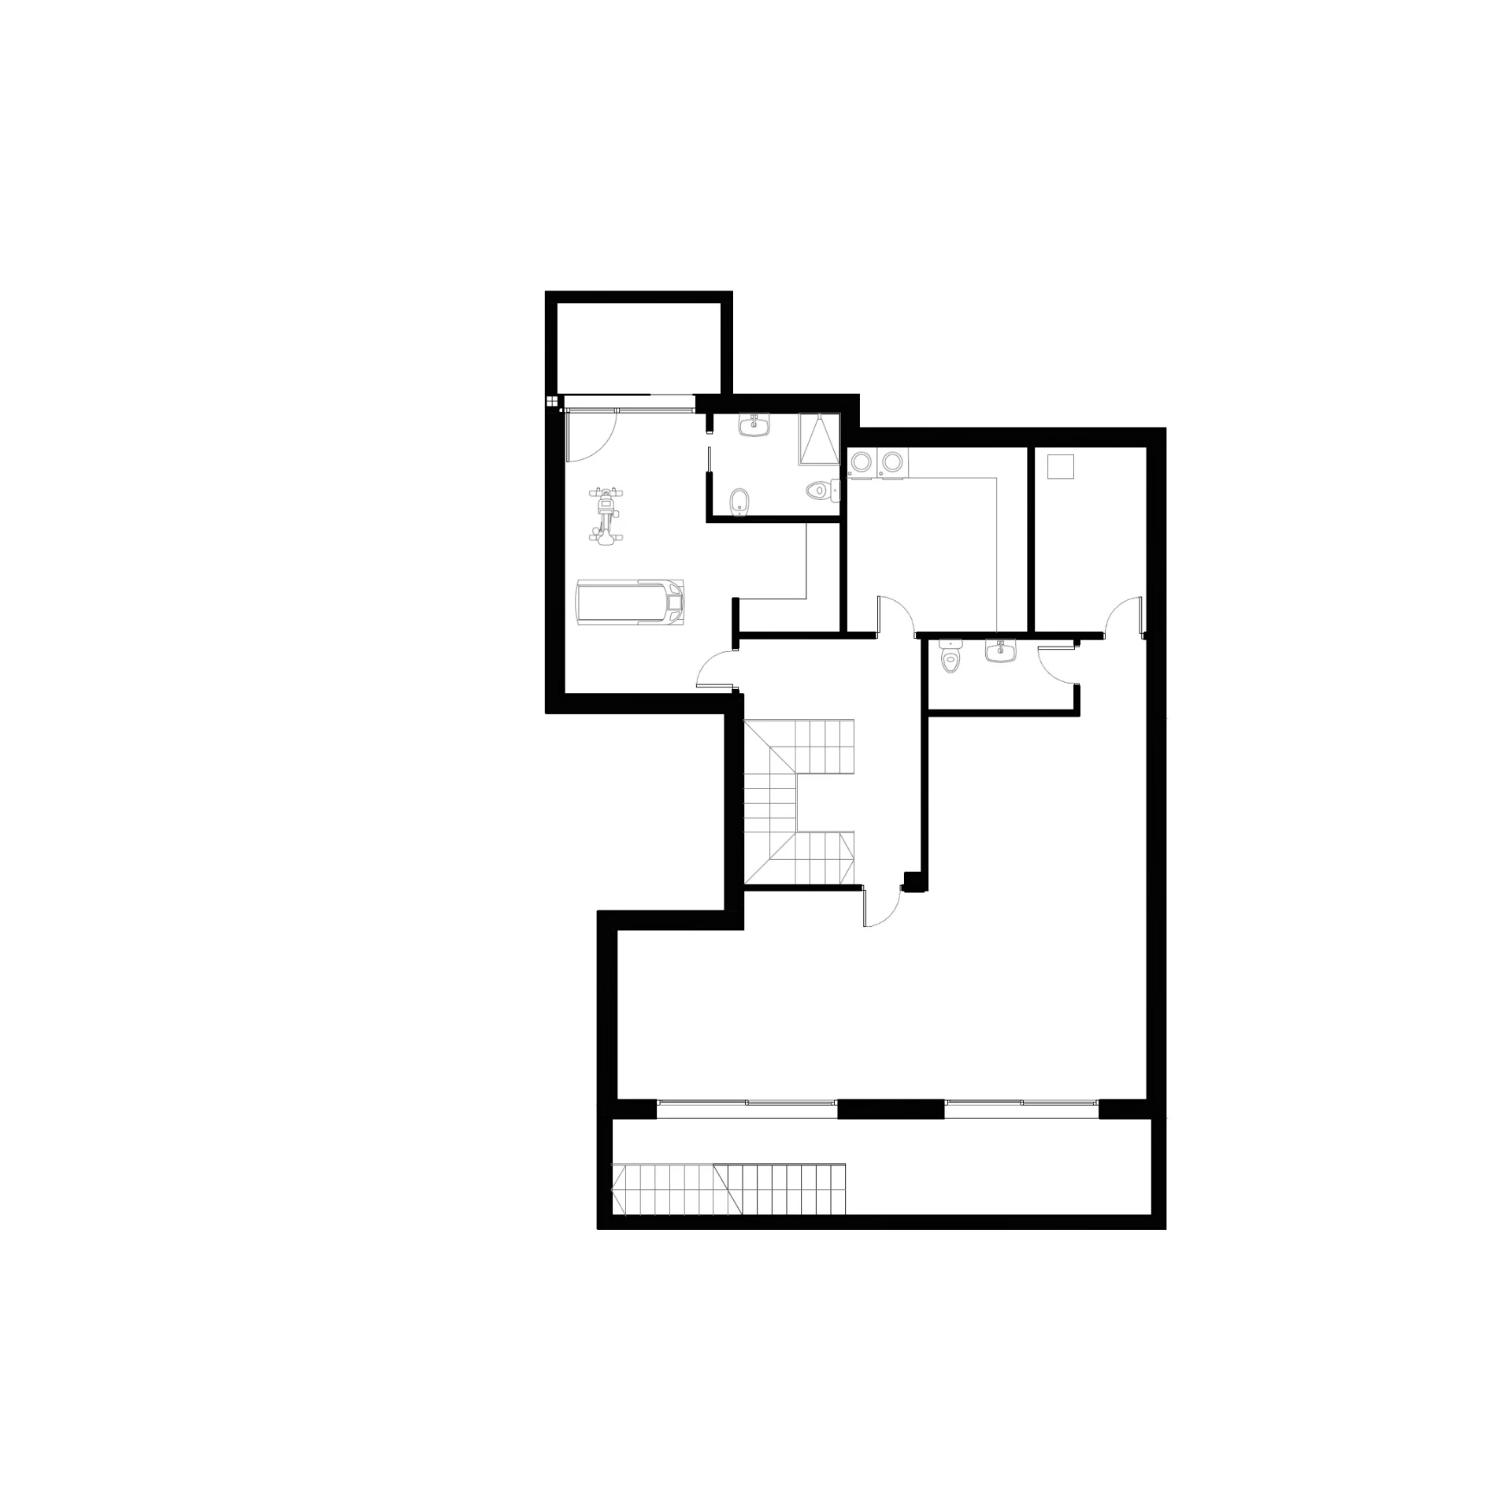
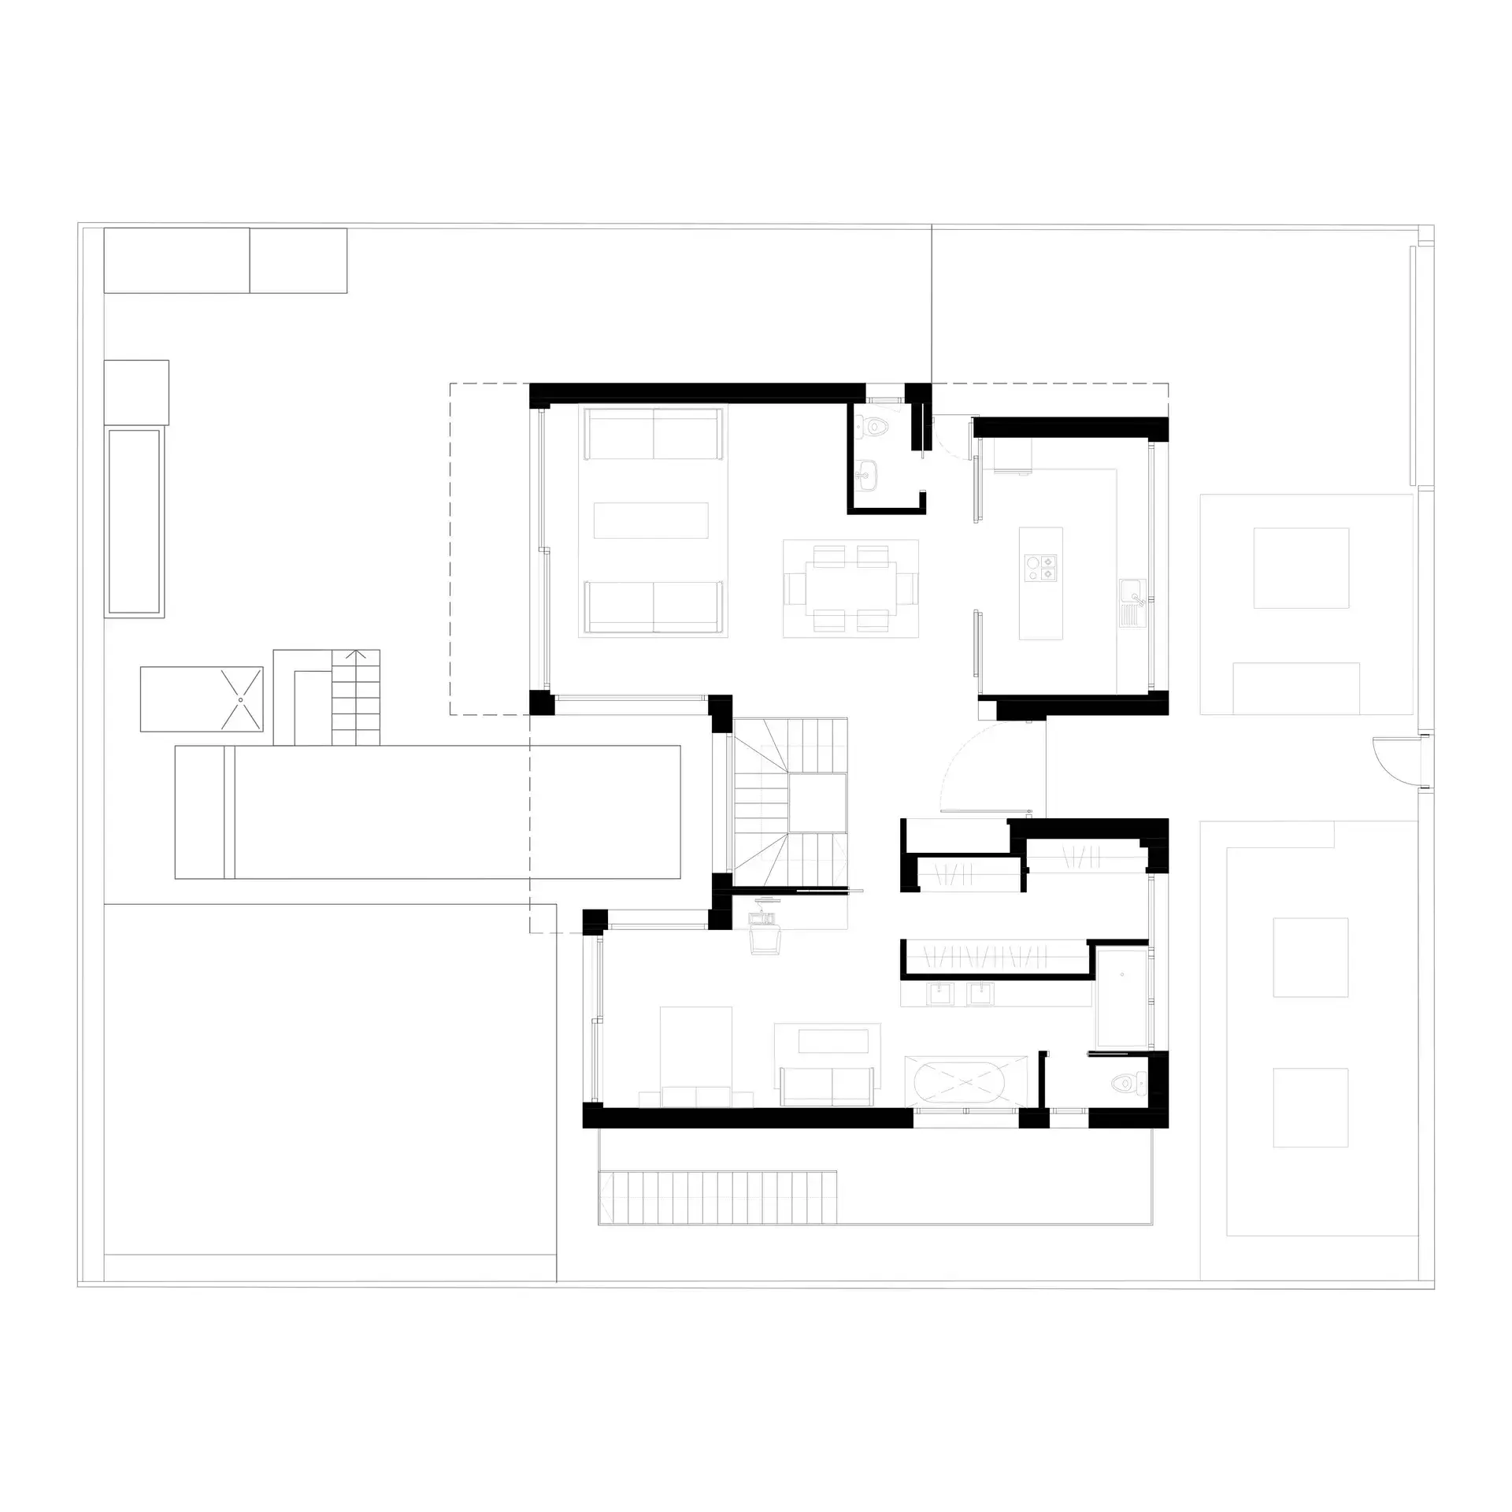
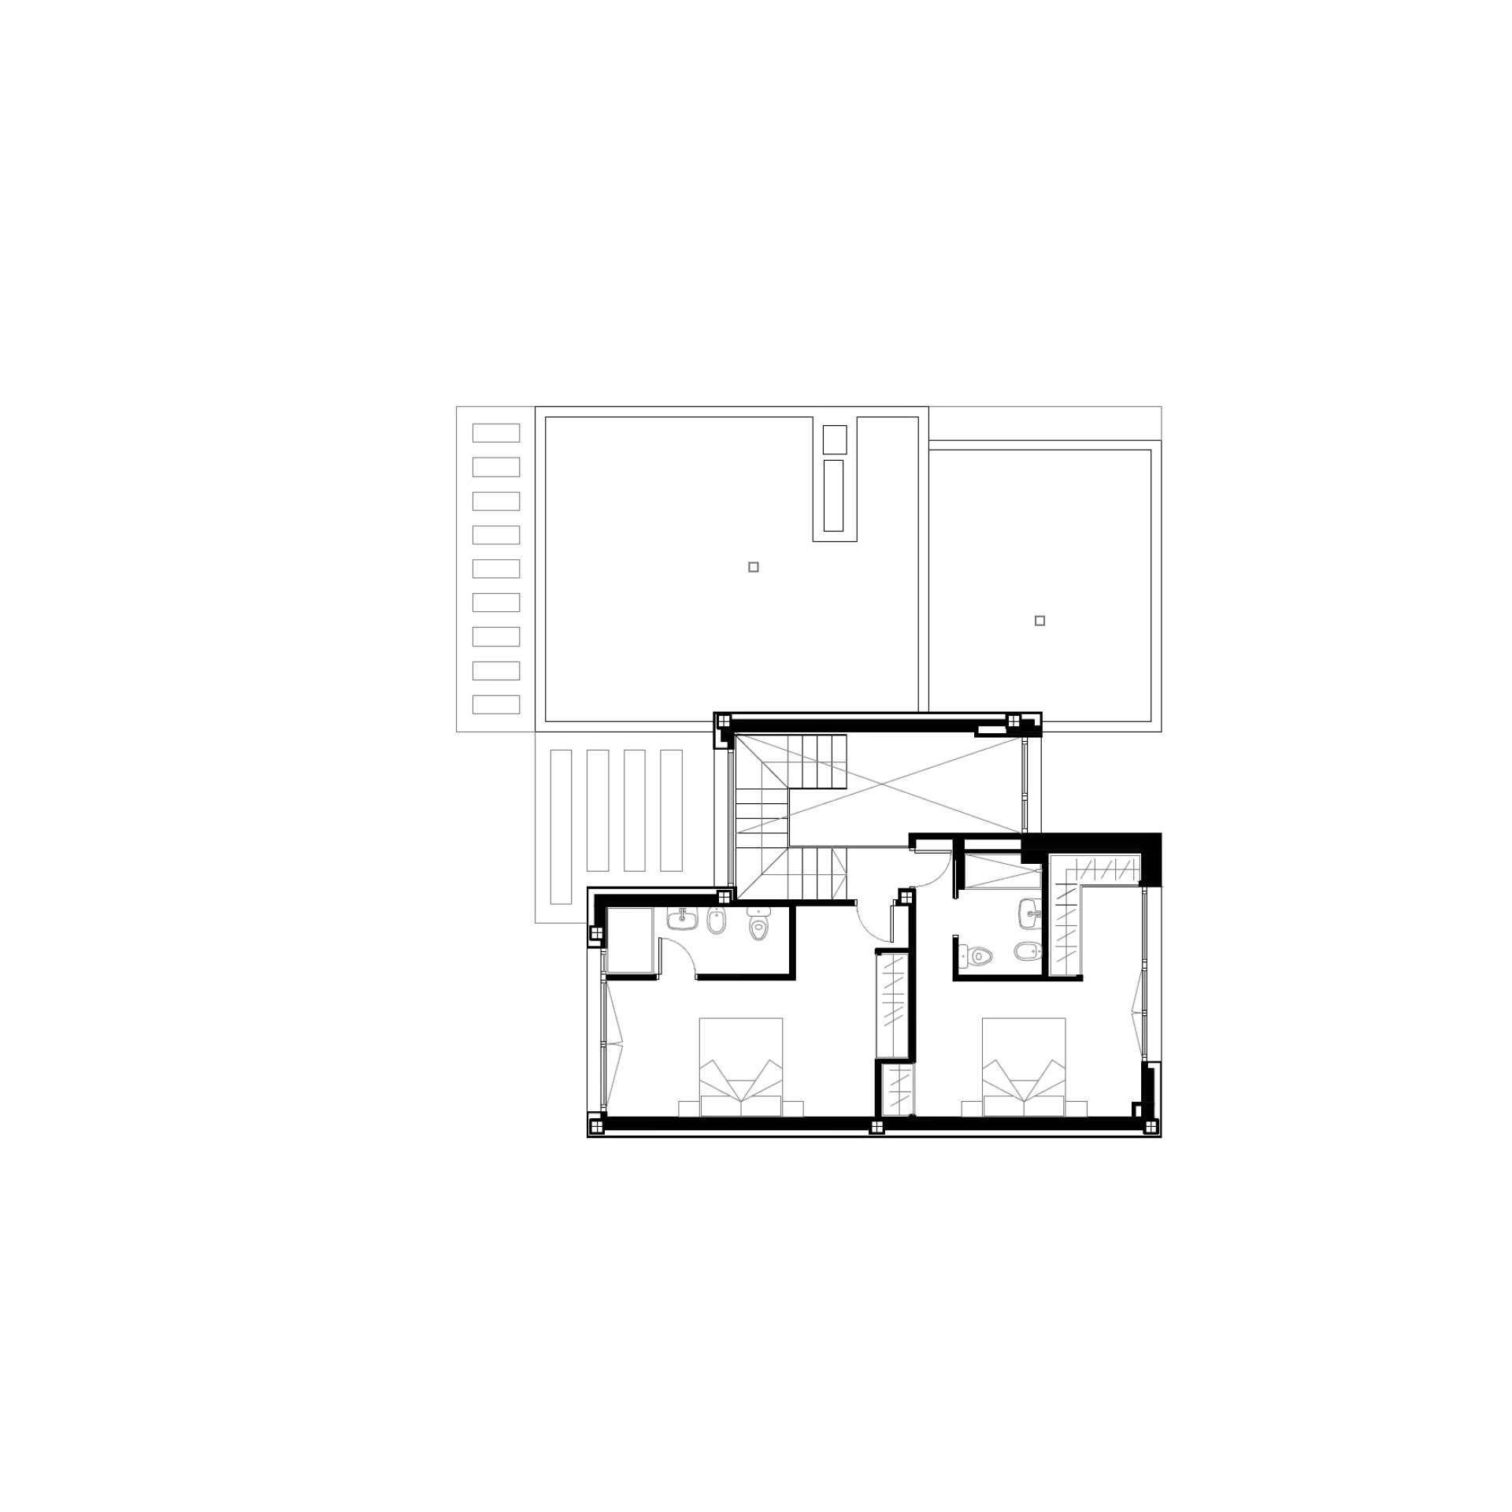
Floor plans
The house floor by floor
Single-family house · 290.80 m² built · 3 floors
The design
A single-family house designed to blend with its surroundings
At Fran Cortés Arquitectos we conceived Villa L01 as a single-family house in Marbella where architecture and nature are in constant dialogue. The project grew from a search for balance between privacy, comfort and a fluid relationship with the surroundings, making use of the plot's own characteristics.
Marbella allows personalised homes on quiet residential plots, with room for a garden and outdoor living. Here the architecture responds to these conditions with a contemporary design tailored to the owners' way of life.
Villa L01 reflects how we understand the home: spaces designed around the experience of living in them, where every architectural decision has a purpose.
The house is designed through a composition in which volumes, voids and the transitions between inside and out play a central role.
It aims for an elegant, timeless presence, avoiding passing trends in favour of architecture that keeps its aesthetic and practical value over time.
The arrangement of the spaces creates different perspectives within the house, with routes through it where natural light, views outside and a sense of space are part of daily life.
In a house like this, architecture does not just solve a layout; it shapes a way of living.
Before it was built
How the house looked at design stage
Project images, made before construction began.
How it was built
The build
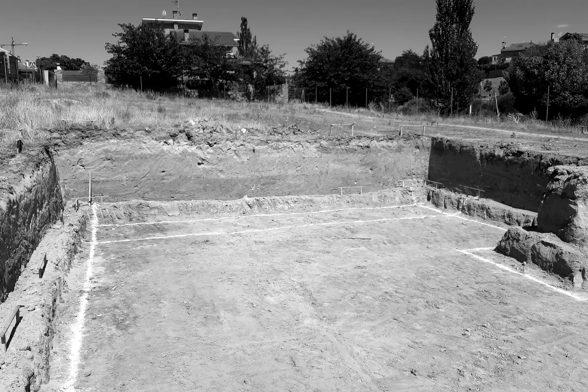
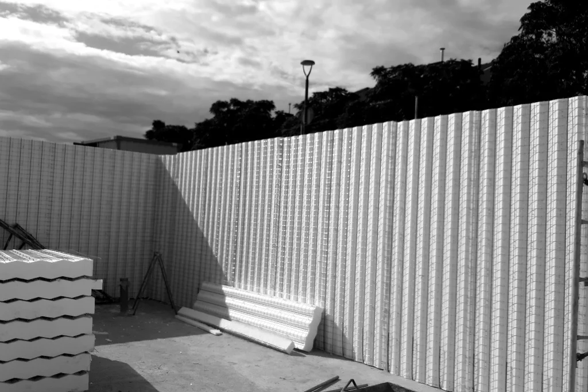
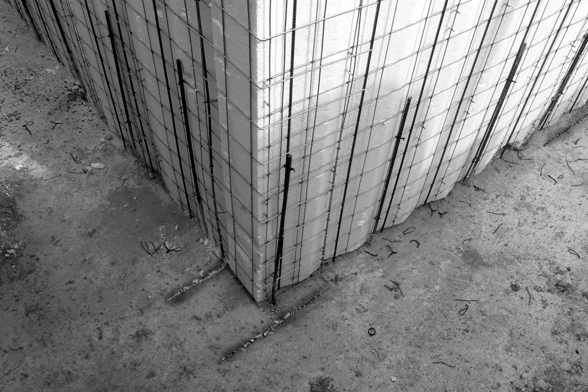
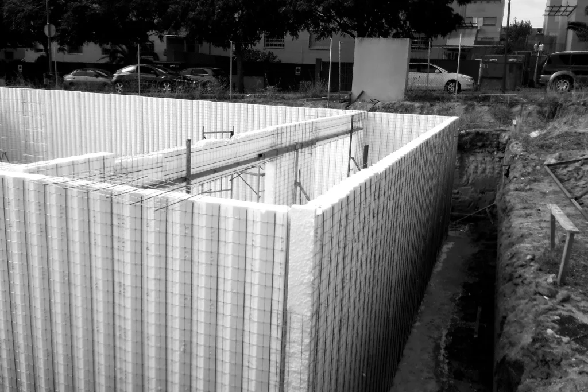
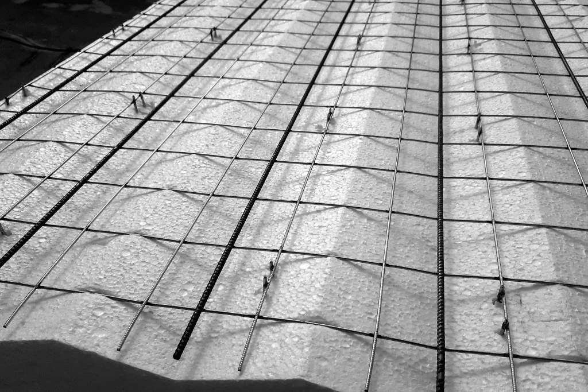
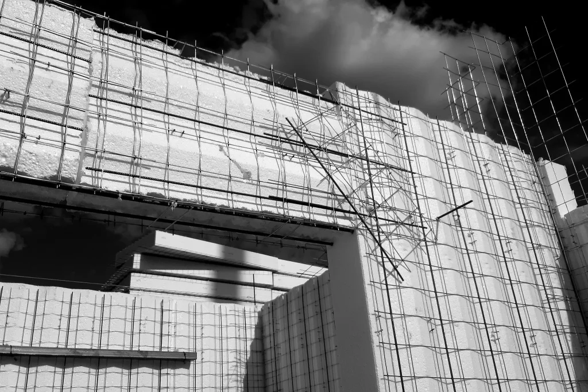
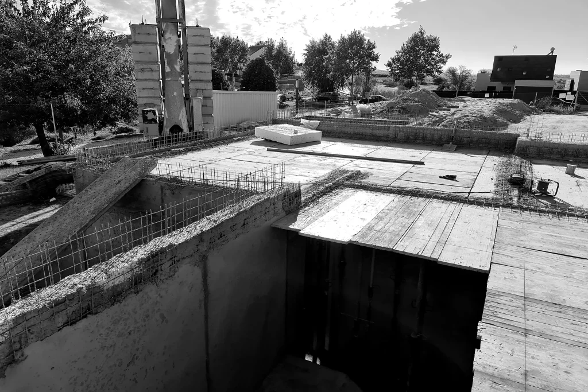
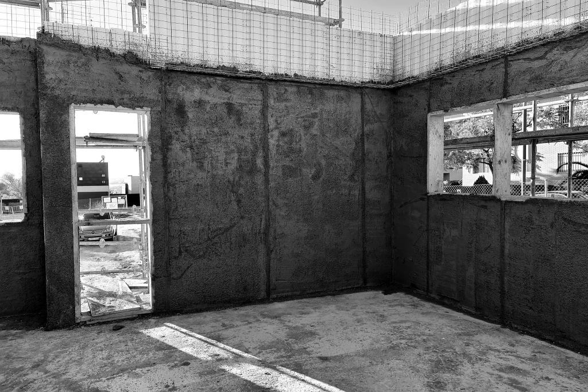
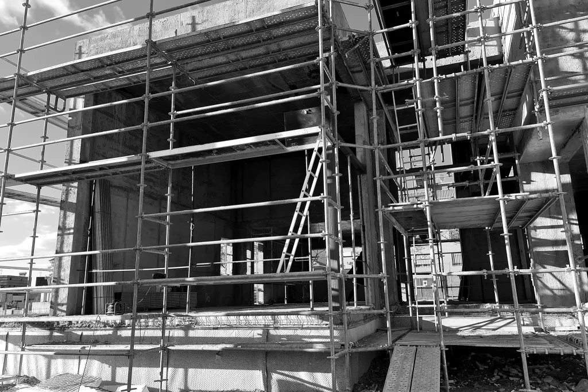
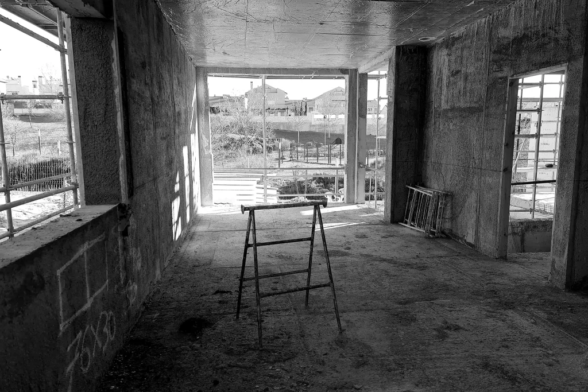
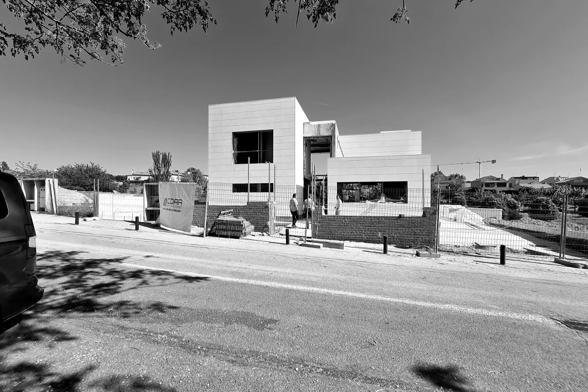
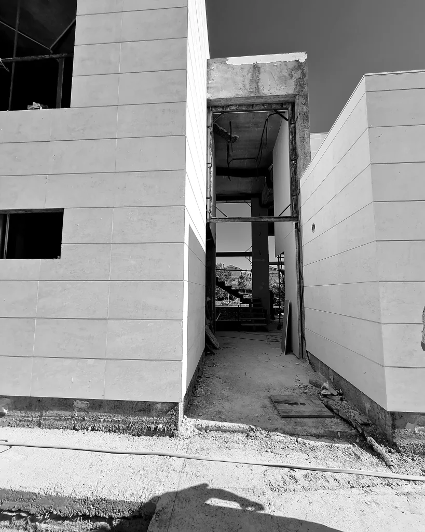
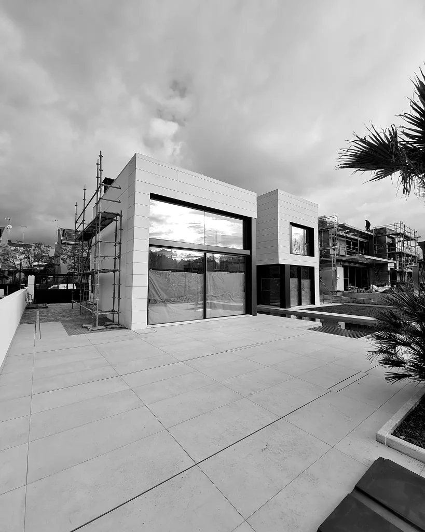
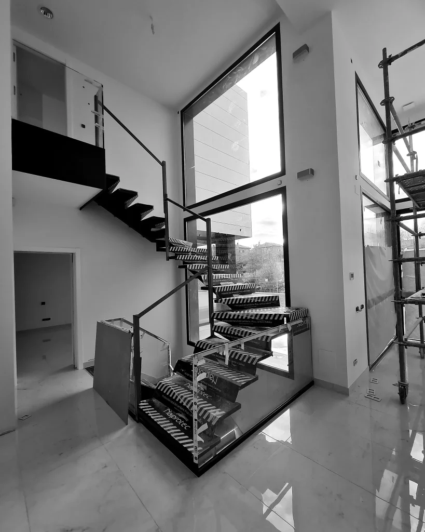
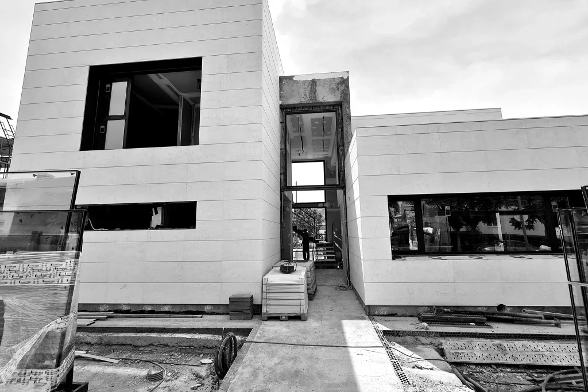
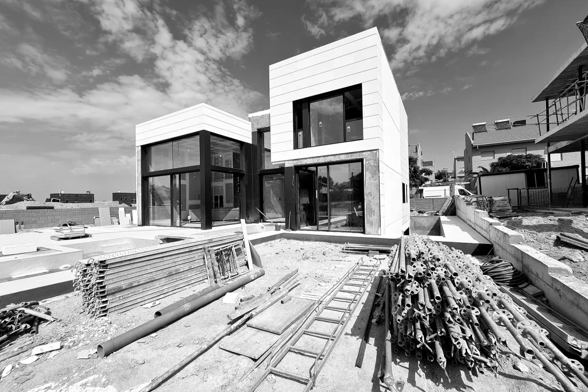
How the house was built with the Baupanel system: panels with steel mesh and sprayed mortar, from the foundations to the Alba limestone facade.
The result
The finished house
Interior
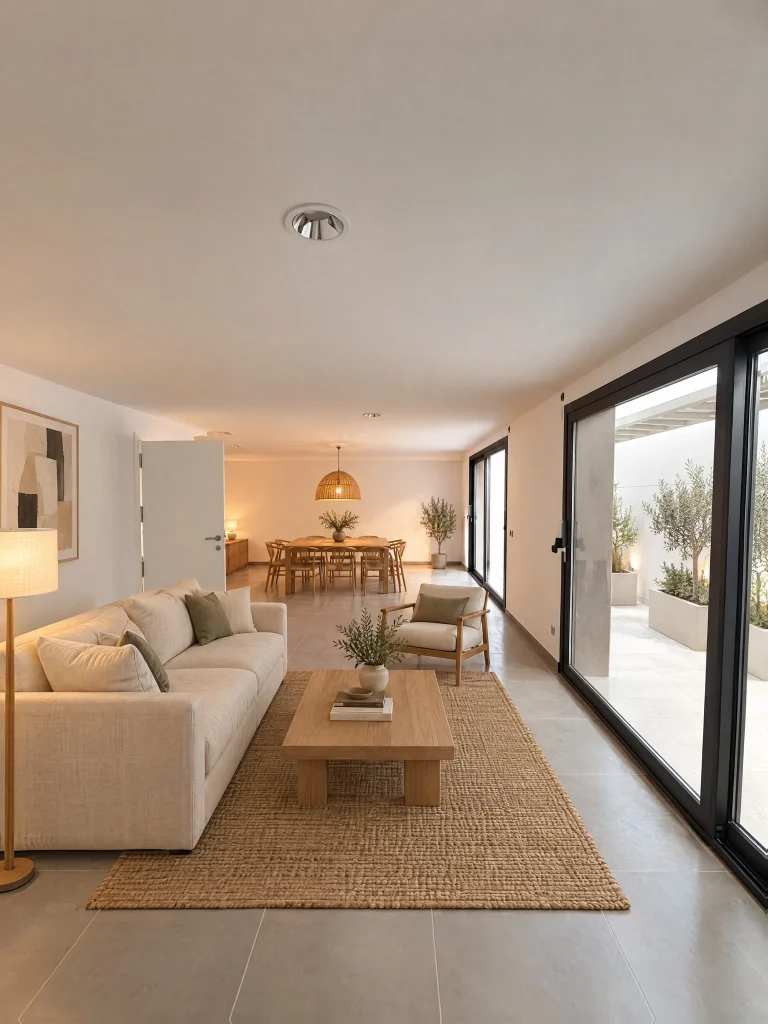
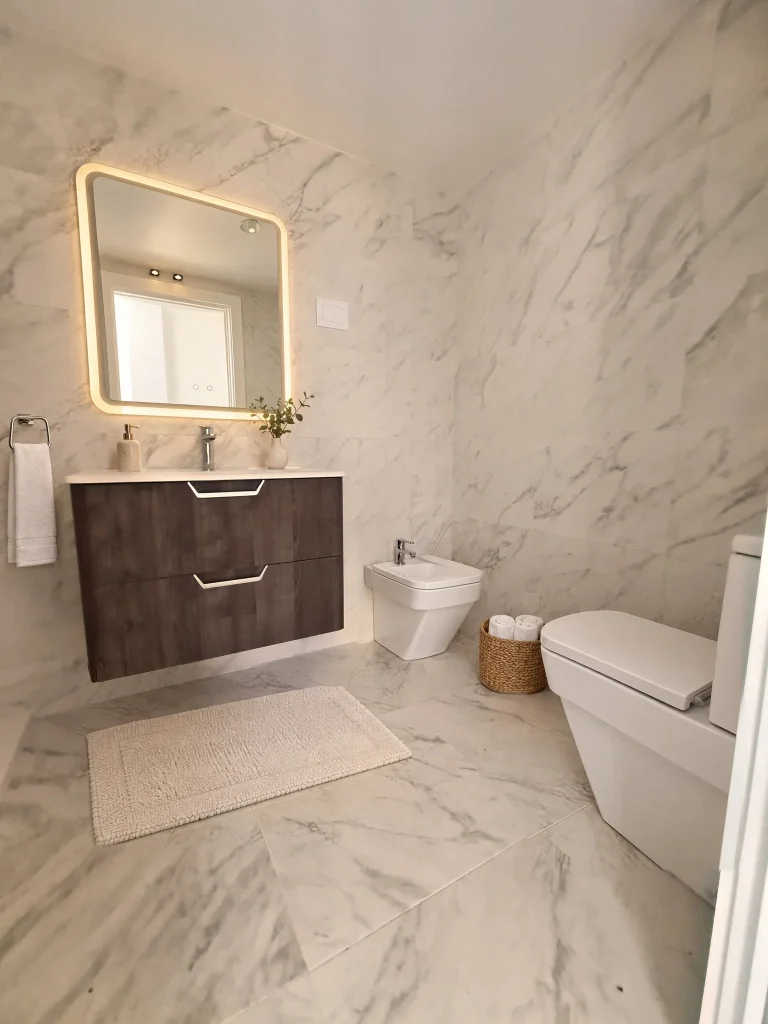
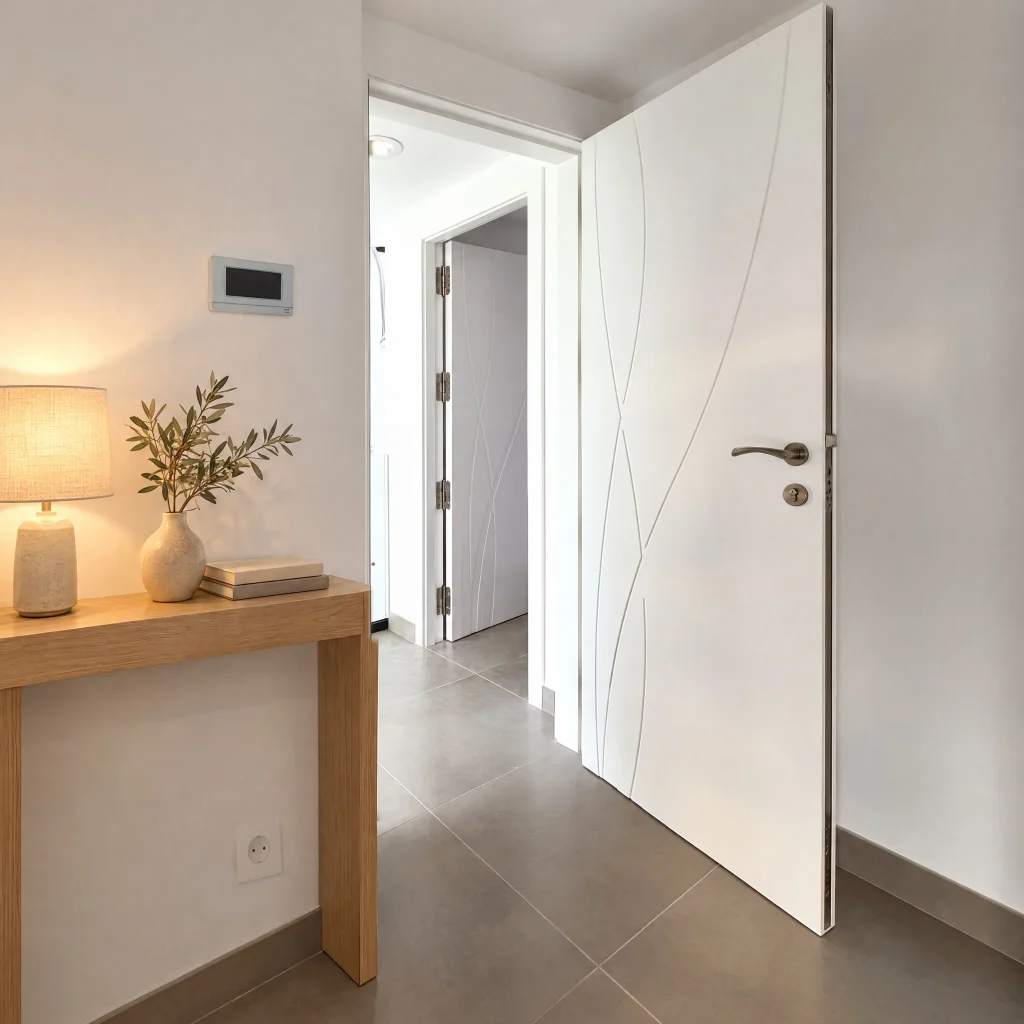
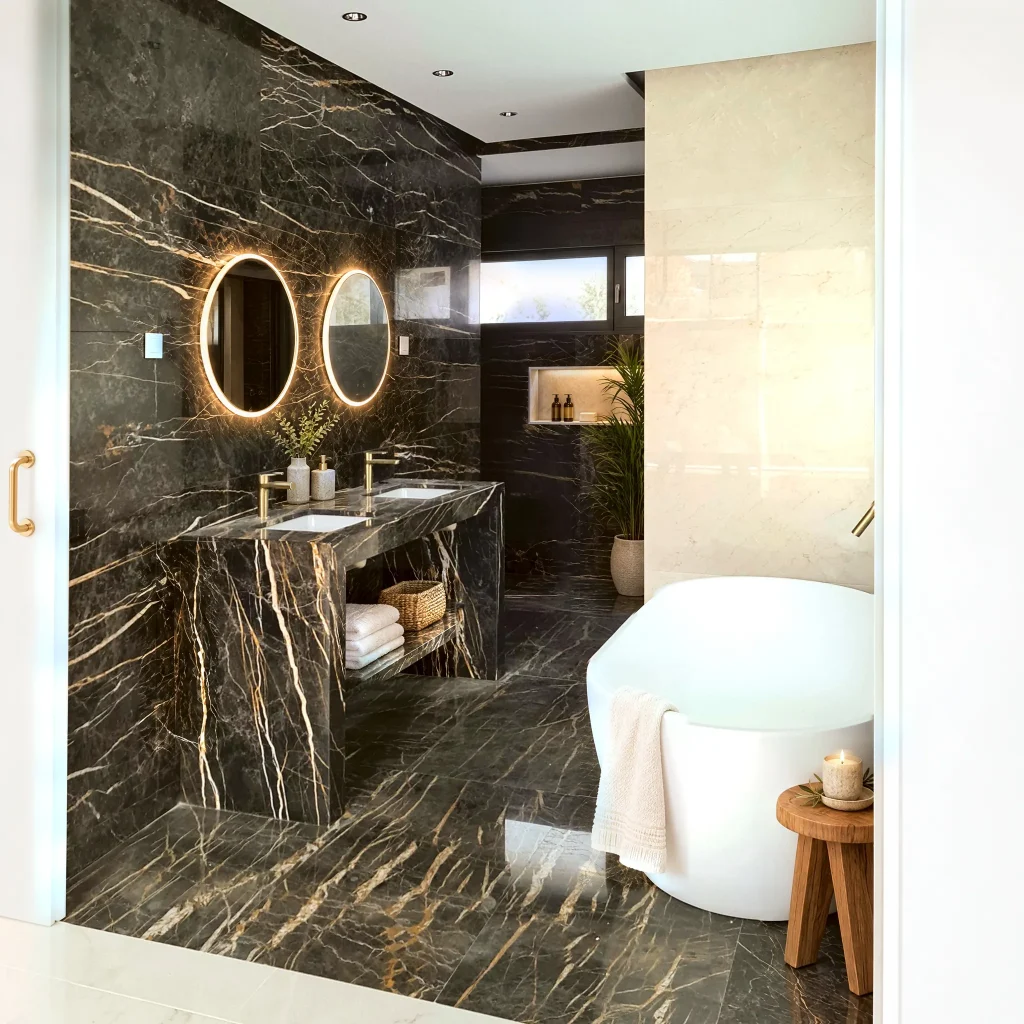
Inside
Our approach
Unique designs for unique plots
Every plot has specific conditions that determine the final architecture. That is why at Fran Cortés Arquitectos we approach every new-build project with a detailed analysis of the site, studying orientation, views, privacy and what the land allows.
In Villa L01, the siting of the house aims to make the most of its relationship with the surroundings, creating interiors connected with the outdoor areas and a continuous sense of space.
Openings and visual links with the outdoors let light play an active part in how the spaces are perceived, changing the rooms through the day and making them more comfortable.
At Fran Cortés Arquitectos we treat light as one more material in the project. It is not just about lighting a room, but about creating architecture that is more pleasant, open and connected with its setting.
In this project, the architecture supports everyday life with balanced, practical spaces designed for family time as well as for rest and switching off.
As architects in Marbella, we design single-family houses for clients looking for more than a building: an architectural project designed specifically for them.
Let’s talk
Would you like a house like this?
Tell us about your project. Call or write to us and we will give you an initial assessment, with no obligation.