
Completed · Aravaca
Full renovation of a flat in Aravaca Flat AE30
- Status
- Completed (2026)
- Floor area
- 180 m²
- Type of work
- Full renovation of a flat
- Municipality
- Madrid (Aravaca)
- Architecture and site management
- Fran Cortés Arquitectos
- Permit
- Responsible declaration
- Interior design
- Monfrank Deco
The house
A flat with a terrace in Aravaca
AE30 is the full renovation of a 180 m² flat in Aravaca, in Madrid.
We did the architecture and Monfrank Deco did the interior design. The result is a warm, contemporary home, with a kitchen built around the island and a terrace that works as one more room.
Floor plan
Layout of the house
Unifamiliar house
The design
The brief
The whole flat was renovated, interior design included. We worked on it with Monfrank Deco: the studio designed the renovation and managed the works, filed under a responsible declaration (declaración responsable), and they took care of the decoration, the furniture and the textiles. Splitting the work this way means the layout and the interiors are thought through together, not one after the other. The full interior design project, with all its photos, is on Monfrank Deco's website.
The result
The finished house
Interior
Inside
Our approach
The layout, room by room
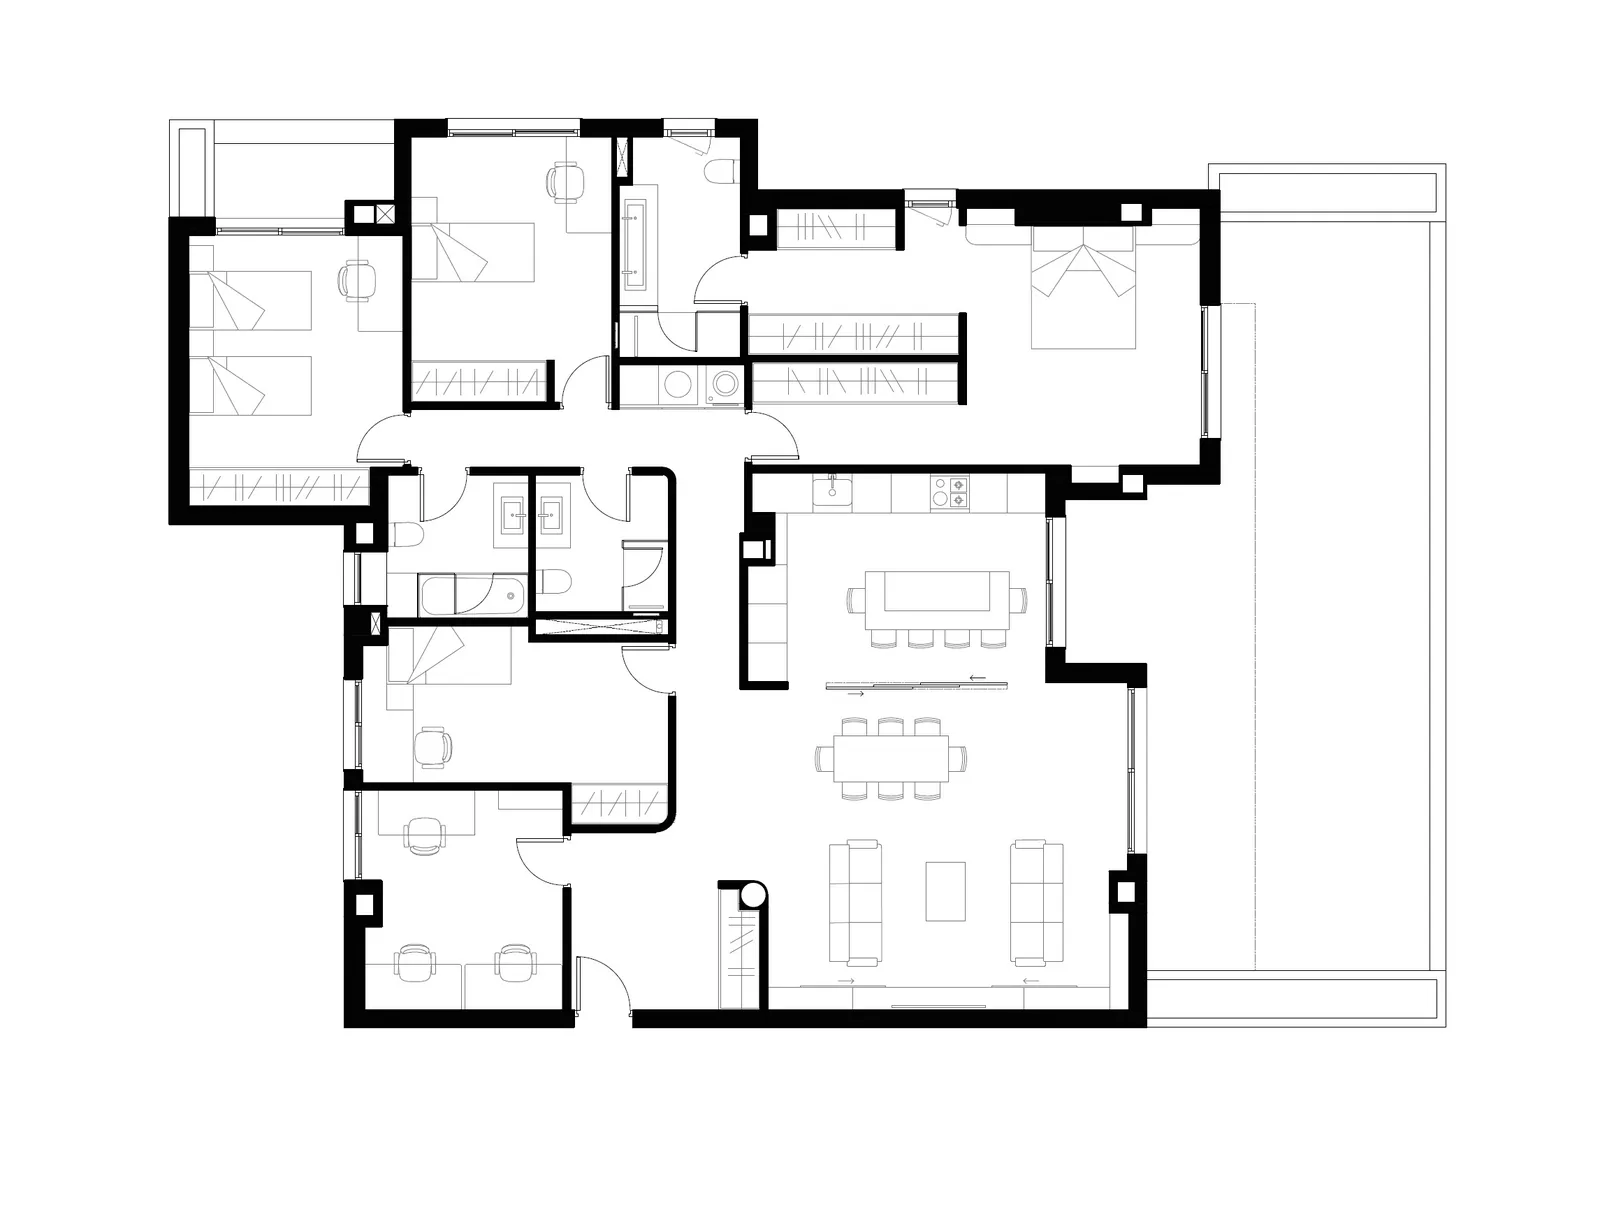
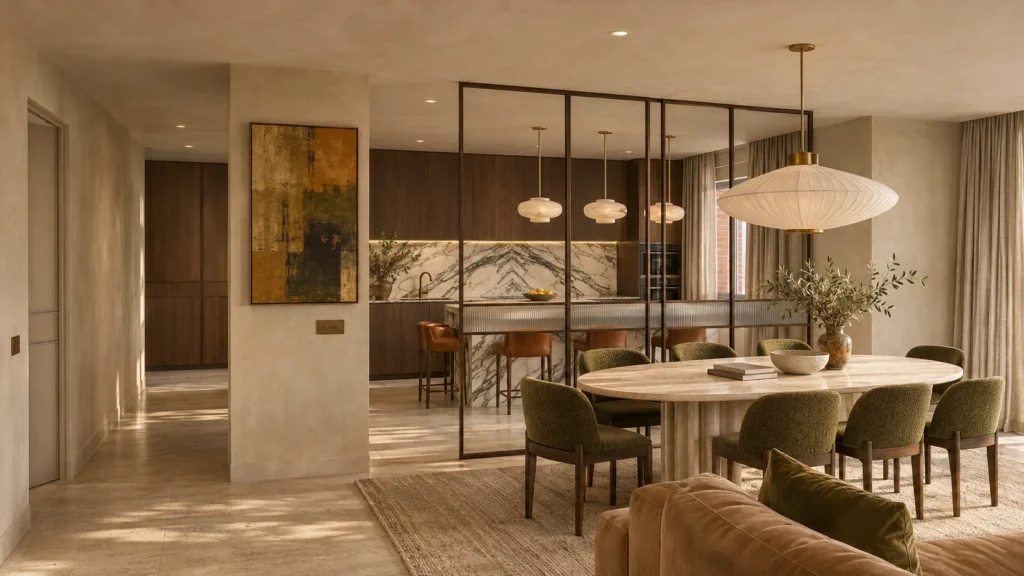
The plan shows the flat in two parts. Next to the entrance is the living area: one open space with the living room, the dining room and the kitchen, which sits behind a glass partition with dark frames. This whole area opens onto the terrace, which runs along one side of the flat.
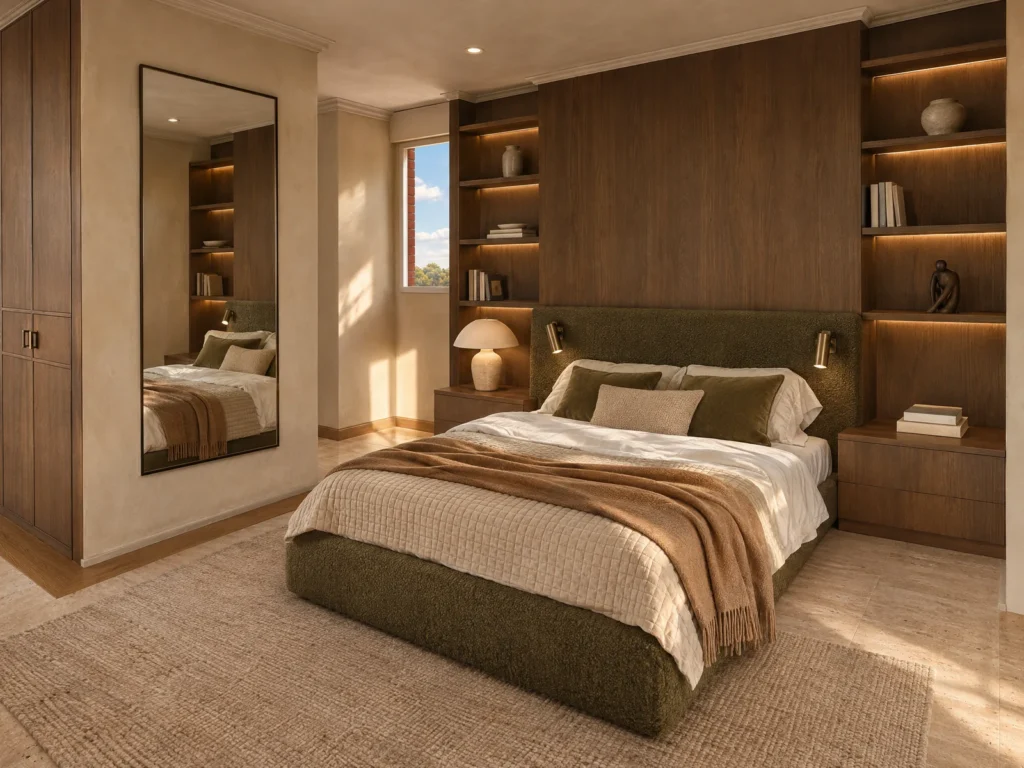
The bedrooms are on the other side. The main one has a walk-through wardrobe area, and there are three more bedrooms and a study. The bathrooms are grouped in the middle of the flat, between the two parts.
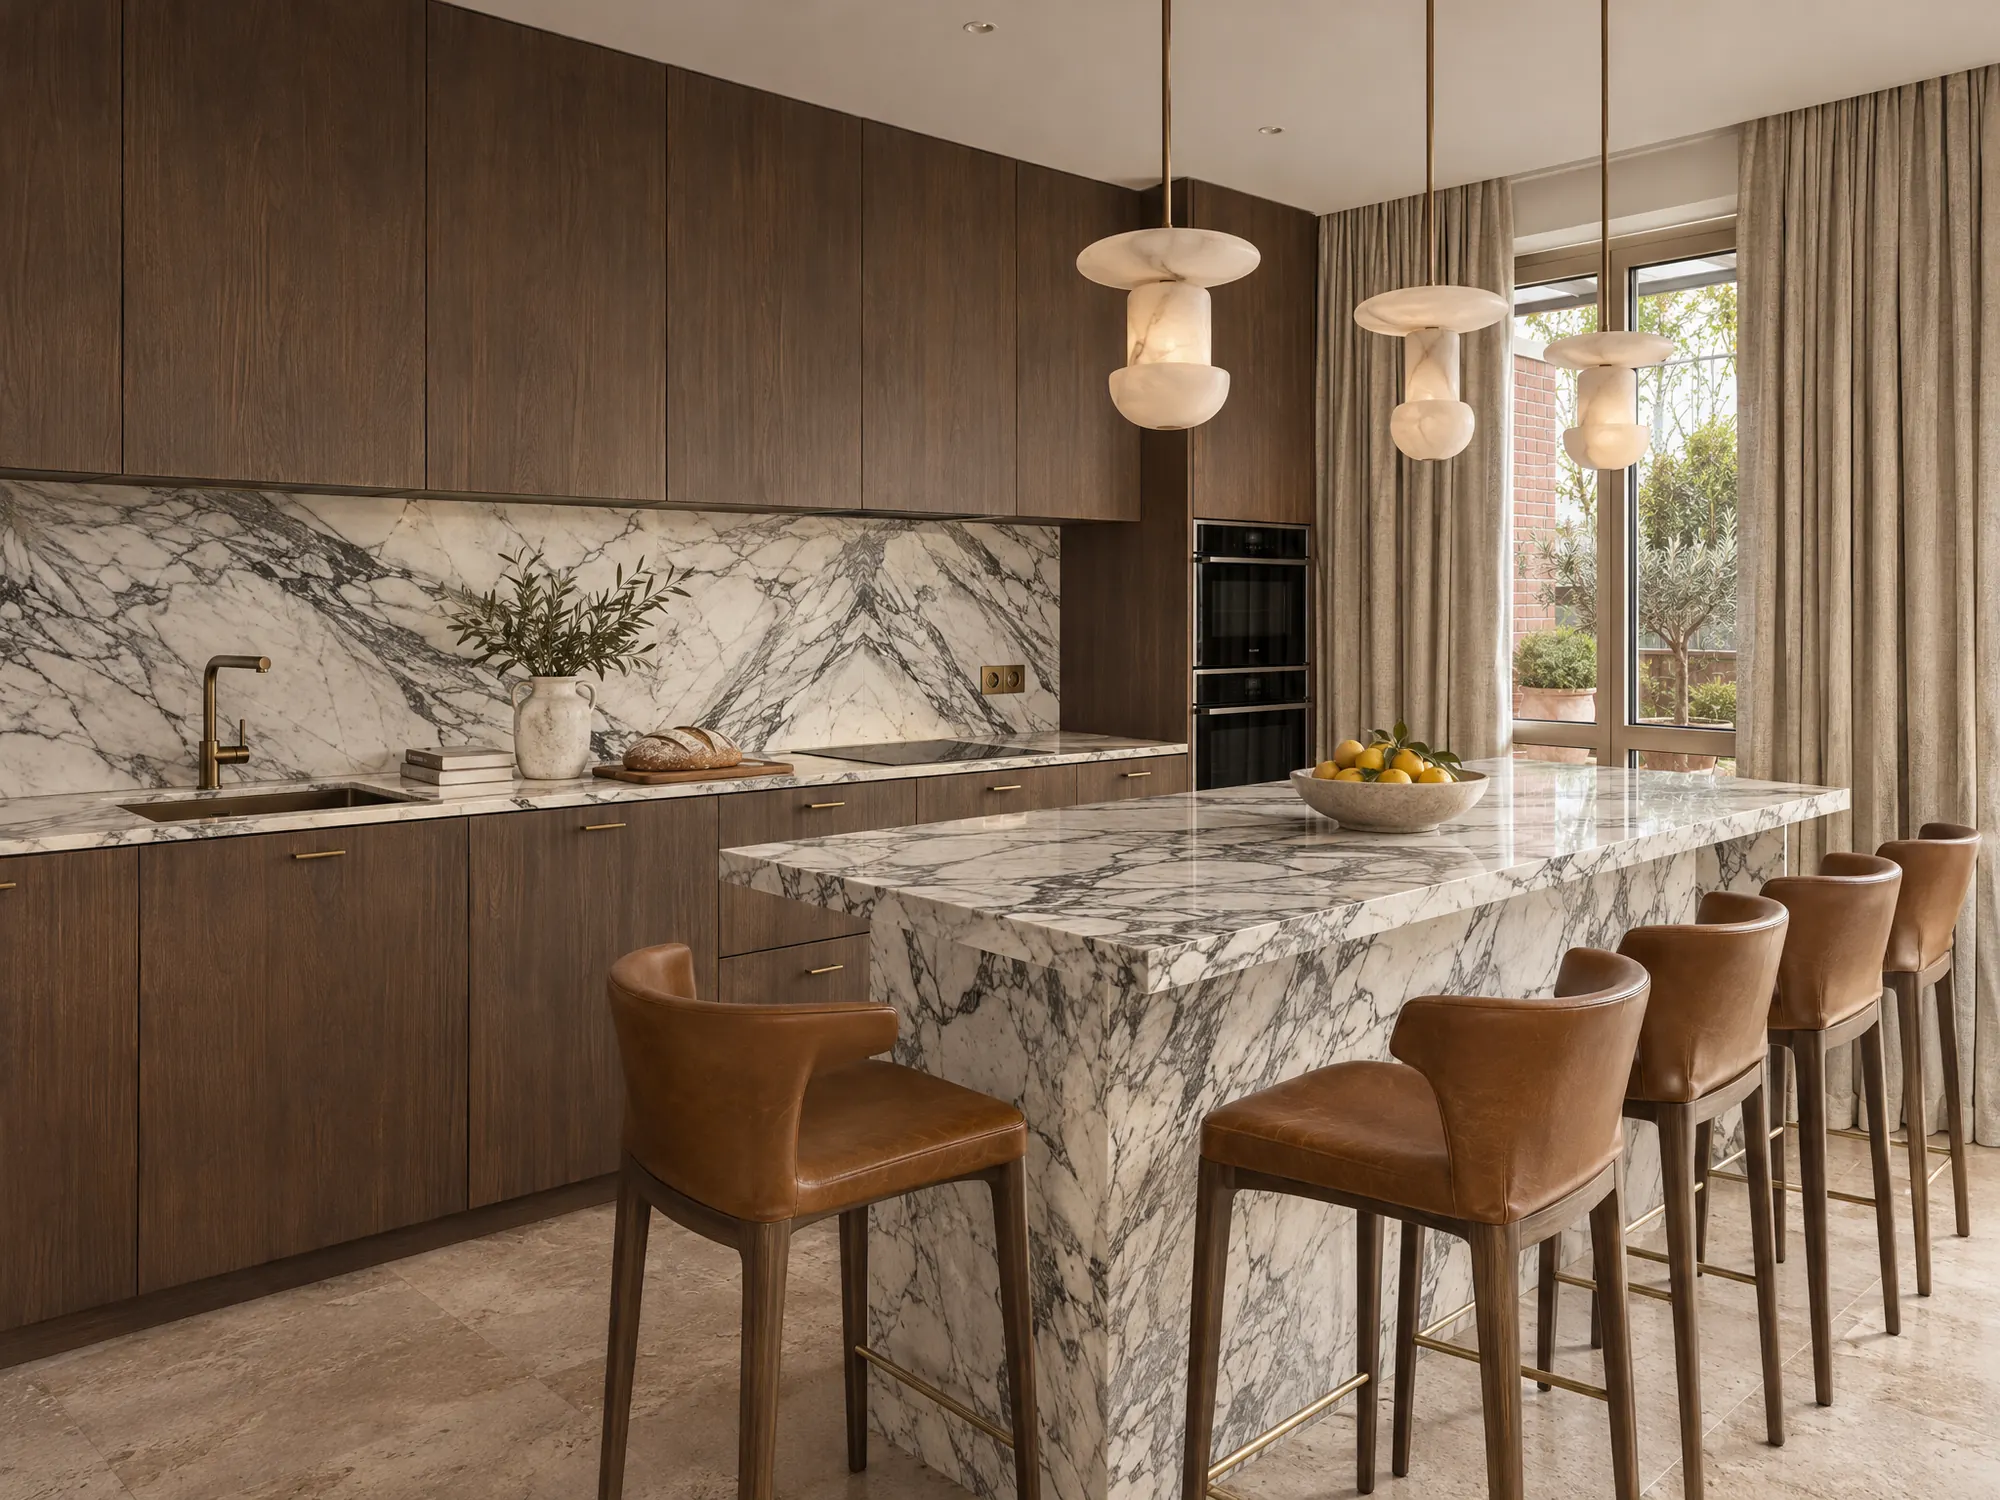
The kitchen is organised around an island in Arabescato marble, with grey veining, and leather bar stools. The cabinets are dark wood and the same marble runs up the wall behind the sink. You see it from the dining room through the glass. The table is oval, in pale stone, with chairs upholstered in green.
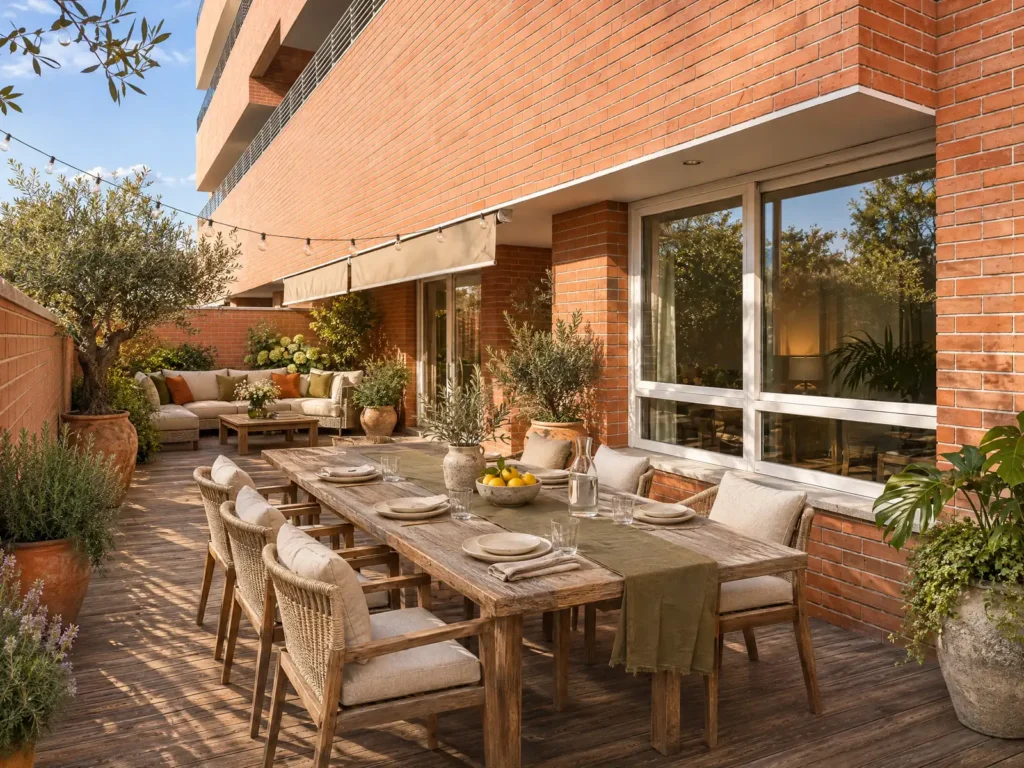
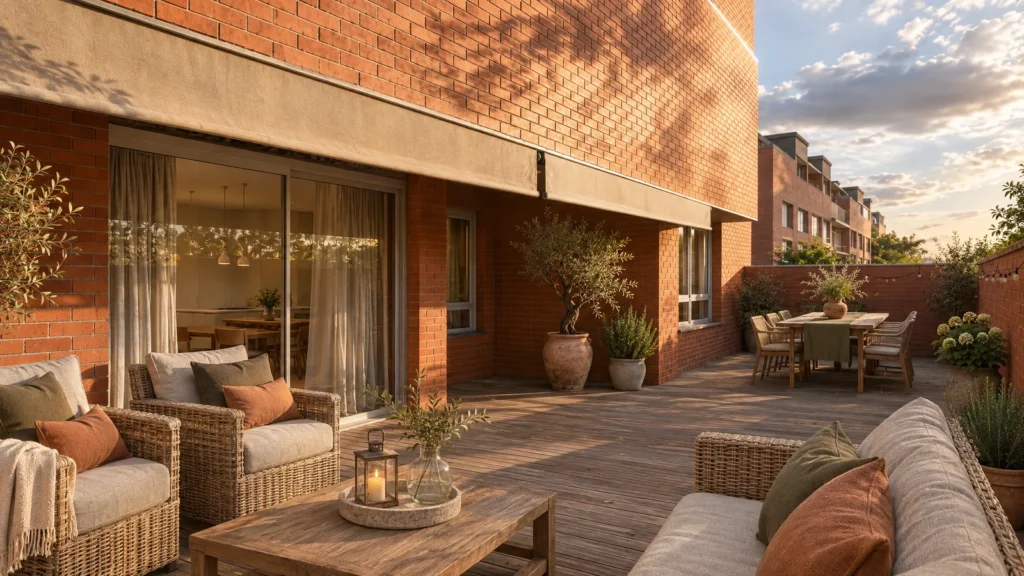
The terrace is furnished as one more room. There is a long wooden table with rattan chairs for eating outside and, on the other side, sofas and armchairs around a coffee table. The walls are exposed brick, with olive trees and plants in clay pots.
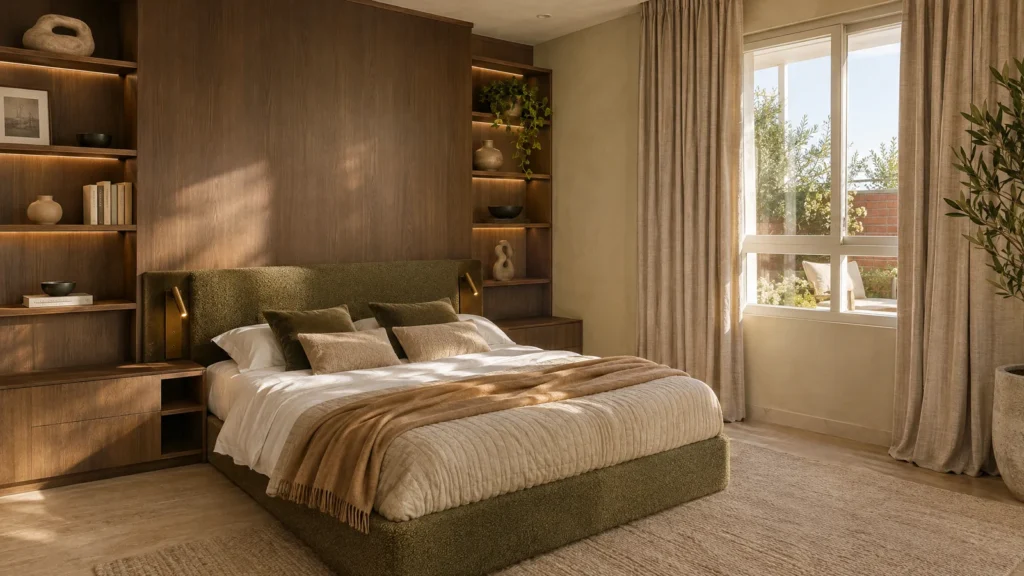
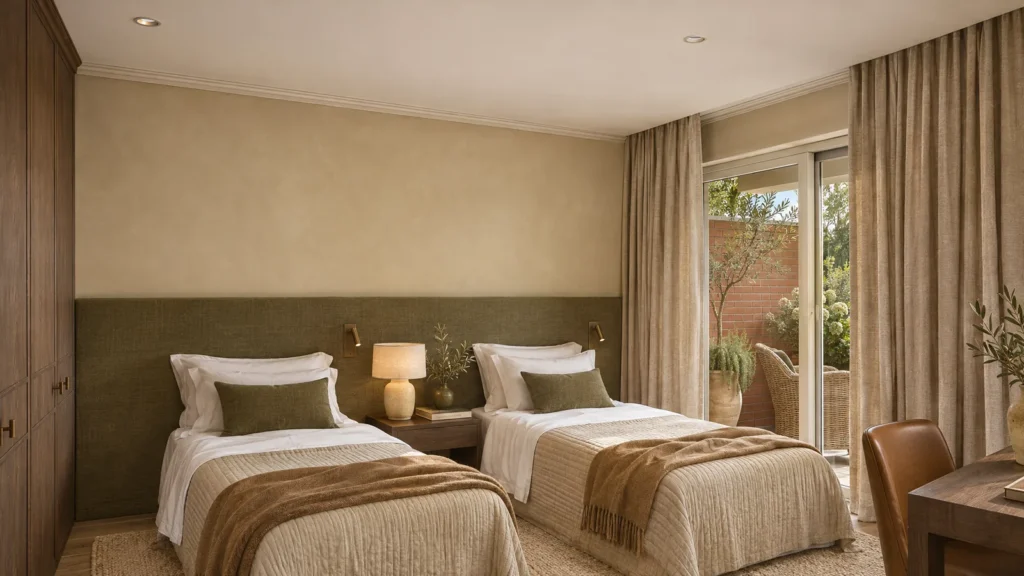
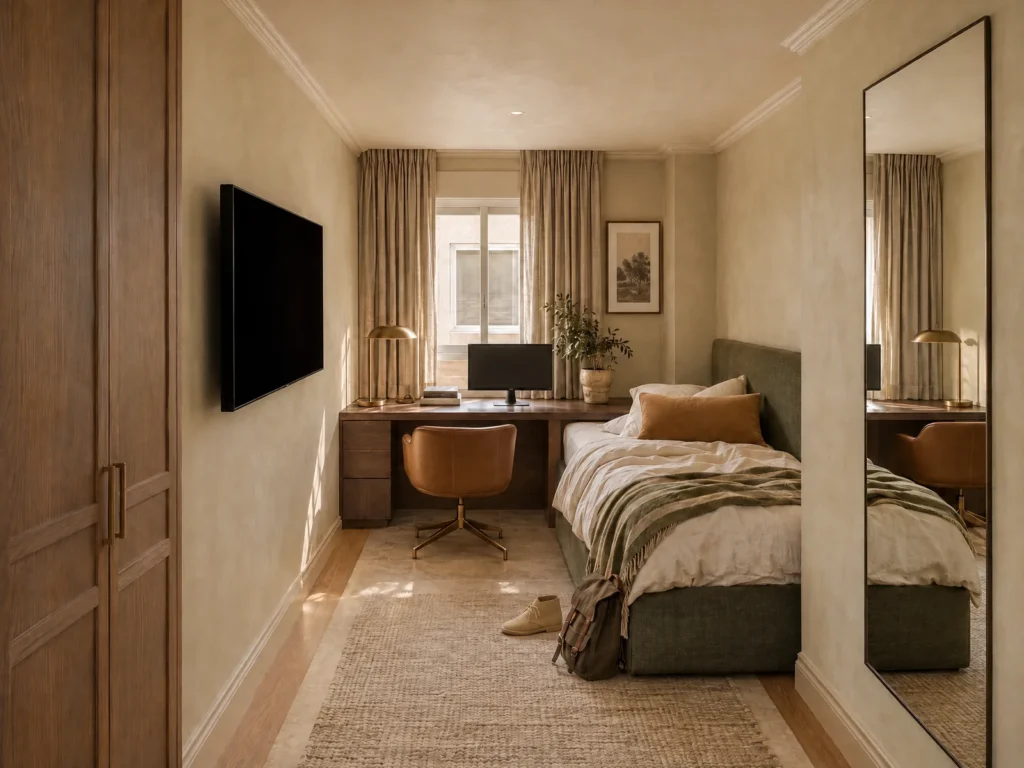
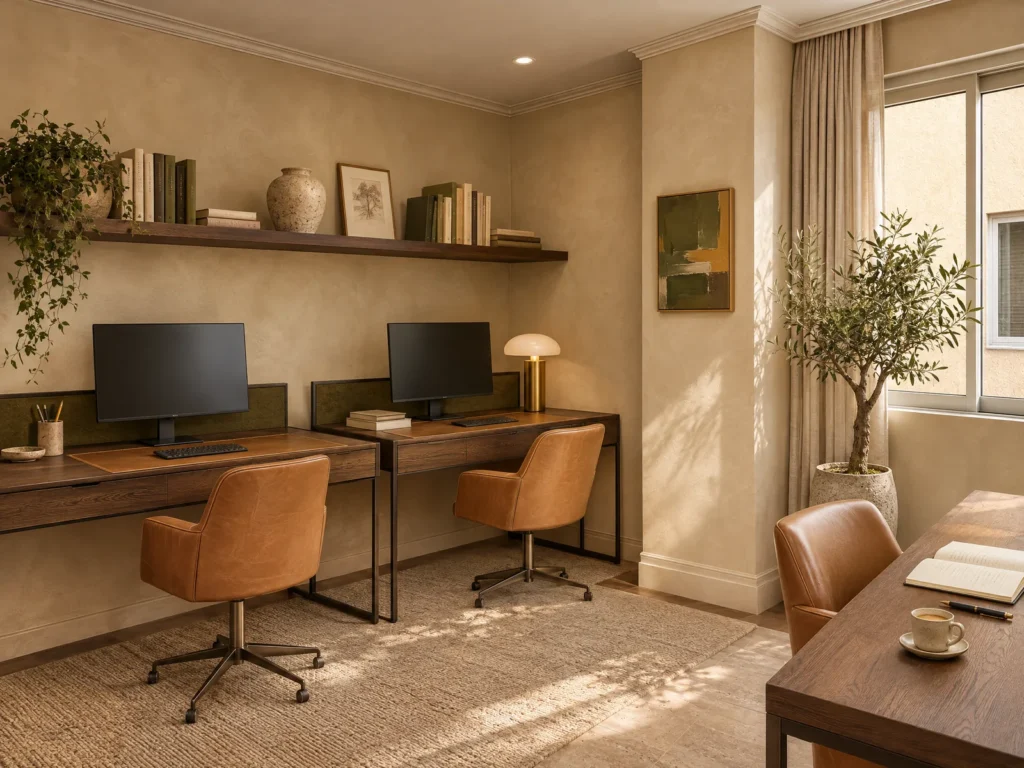
In the main bedroom, the green bouclé headboard is set into a wooden wall with lit shelves. The other bedrooms follow the same line, with lime-plaster walls, pale curtains and wood. One has two beds and opens onto the terrace; another has a bed and a desk under the window. The study has two workstations under a wooden shelf.
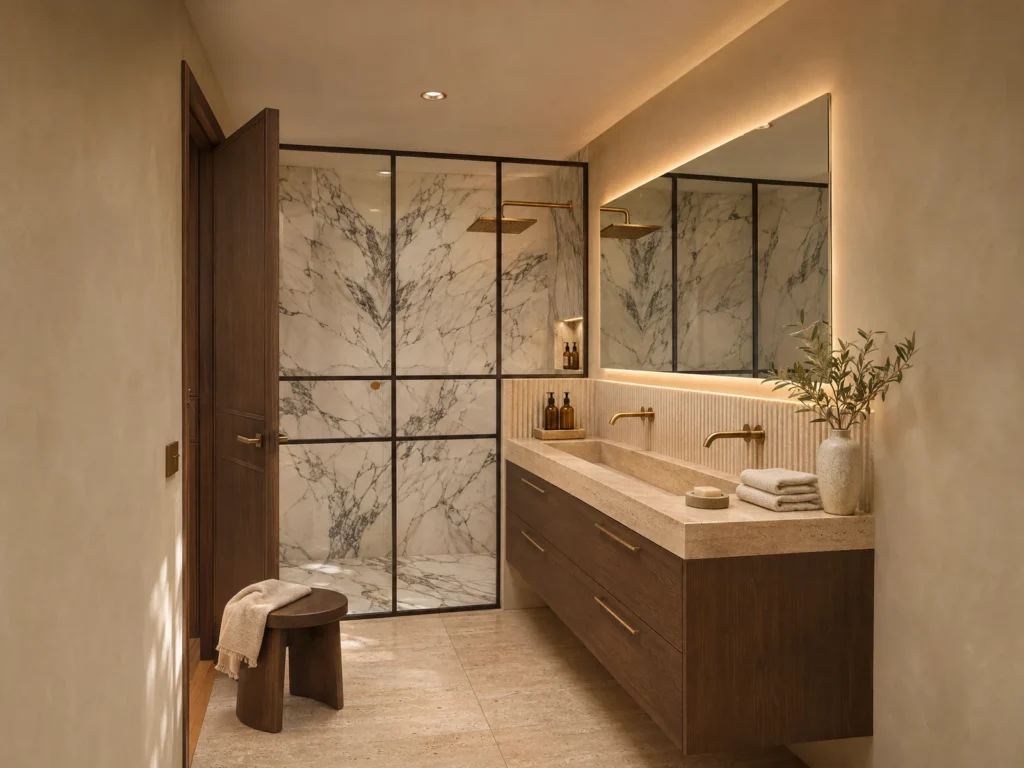
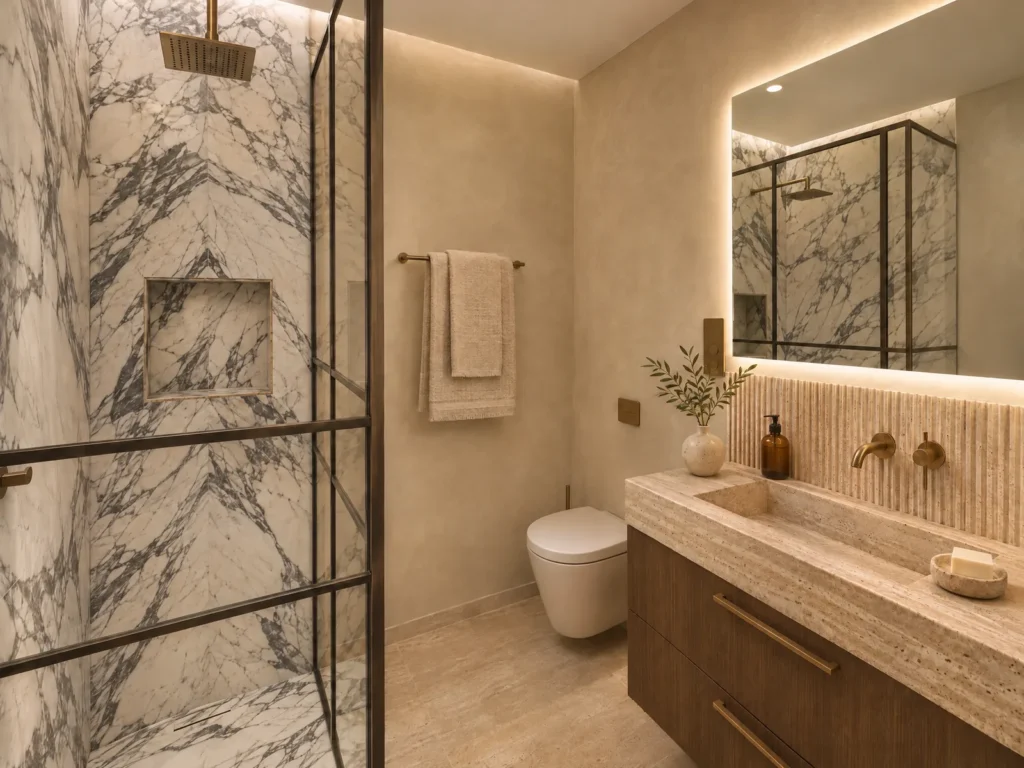
The bathrooms repeat the veined marble in the showers, closed with black-framed screens, and the basins are travertine on wooden units.
Another full renovation done with Monfrank Deco is flat AV8 in Pozuelo de Alarcón.
Let’s talk
Would you like a house like this?
Tell us about your project. Call or write to us and we will give you an initial assessment, with no obligation.