
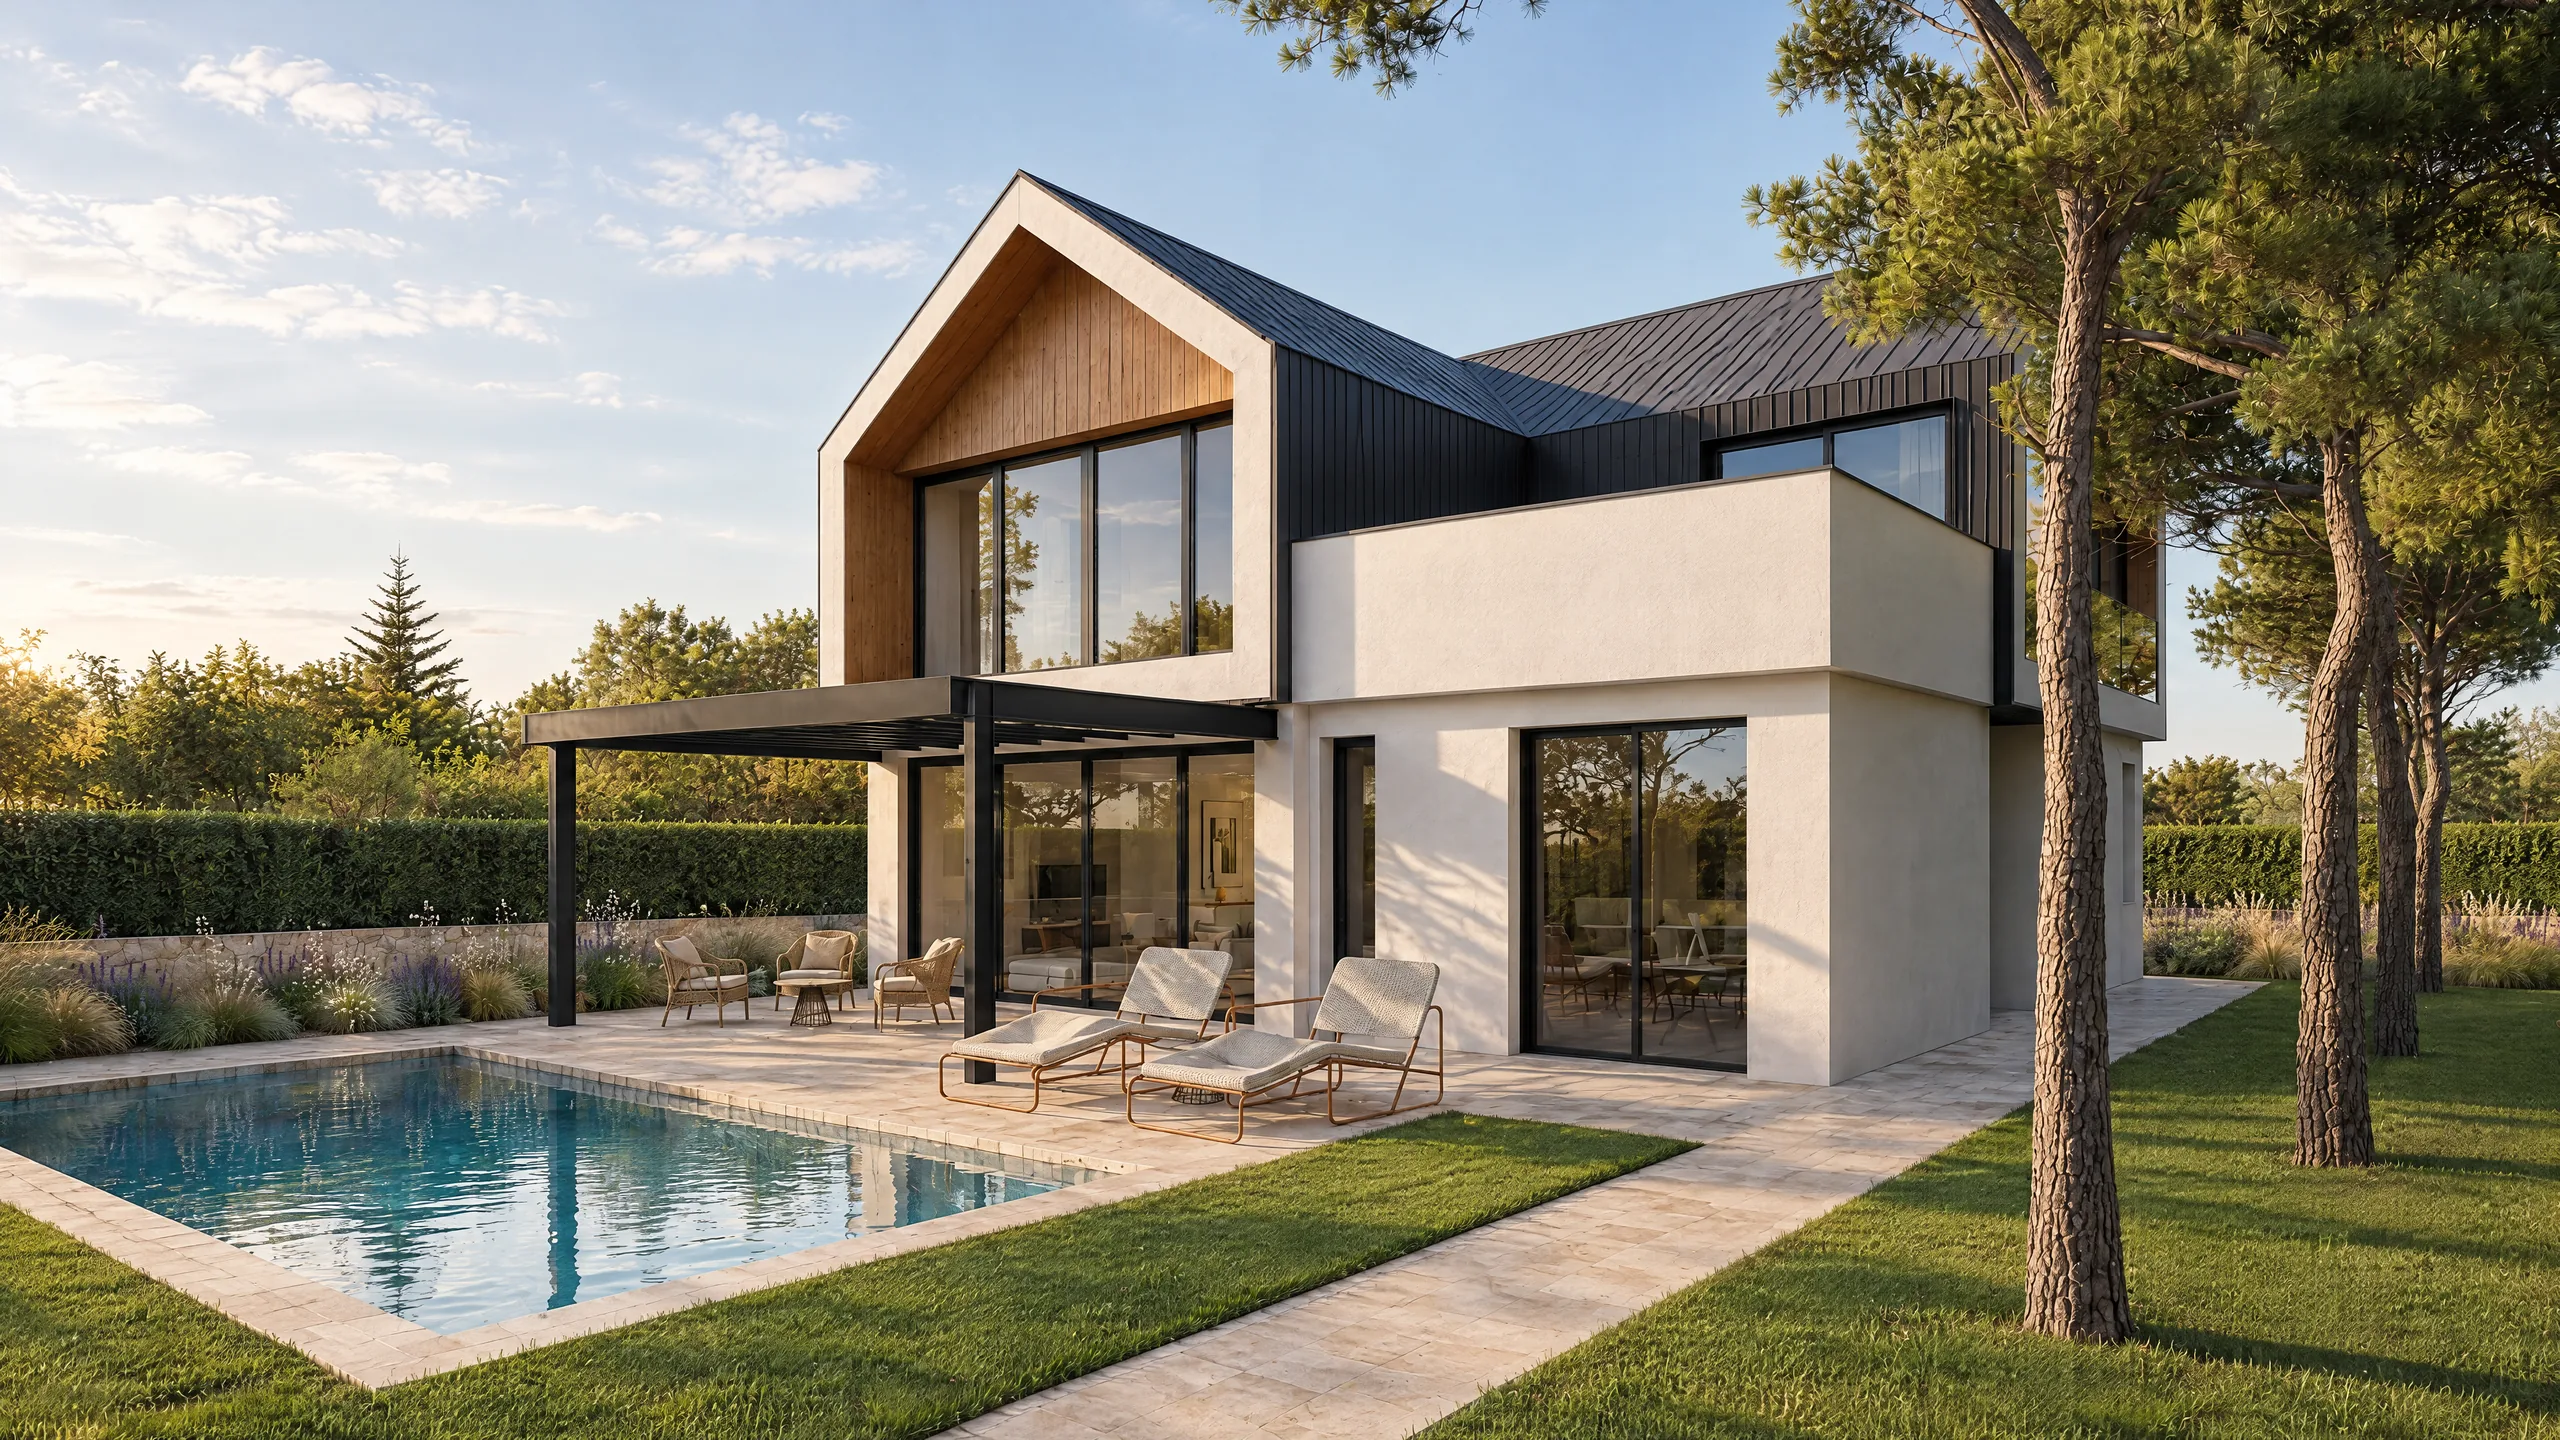
Under construction · Galapagar
Single-family house in Galapagar Casa NV11
- Status
- Under construction
- Built area
- 212 m²
- Plot
- 900 m²
- Type of house
- Detached single-family
- Number of floors
- 2
The house
A pitched-roof house in Galapagar
A 212 m² single-family house on a 900 m² plot in Galapagar.
Local planning rules require a pitched roof, and the design builds it in from the very first sketch.
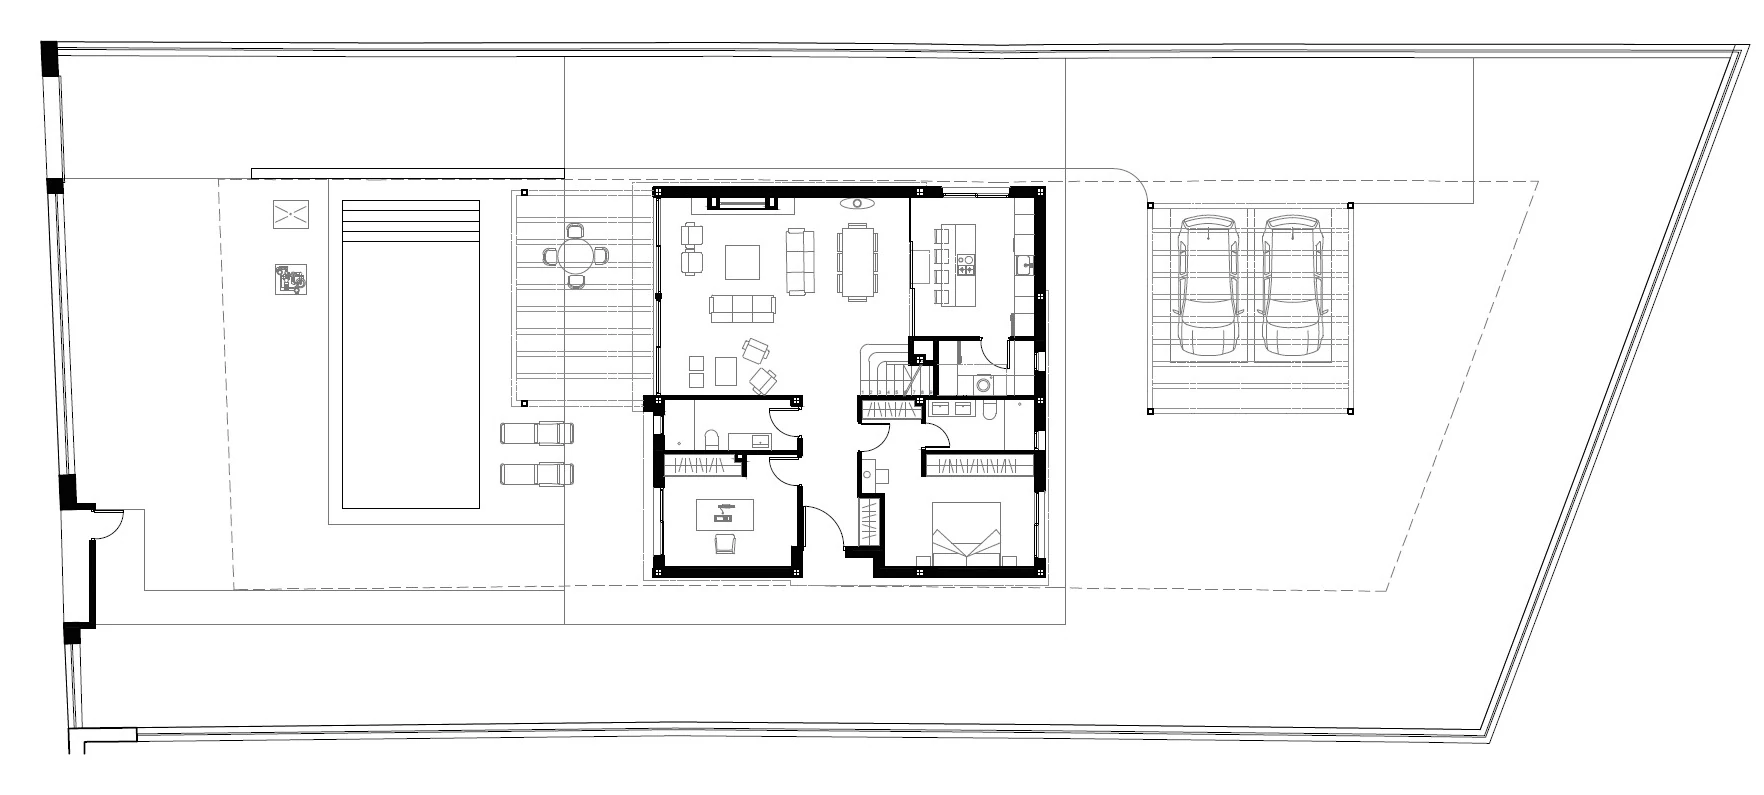
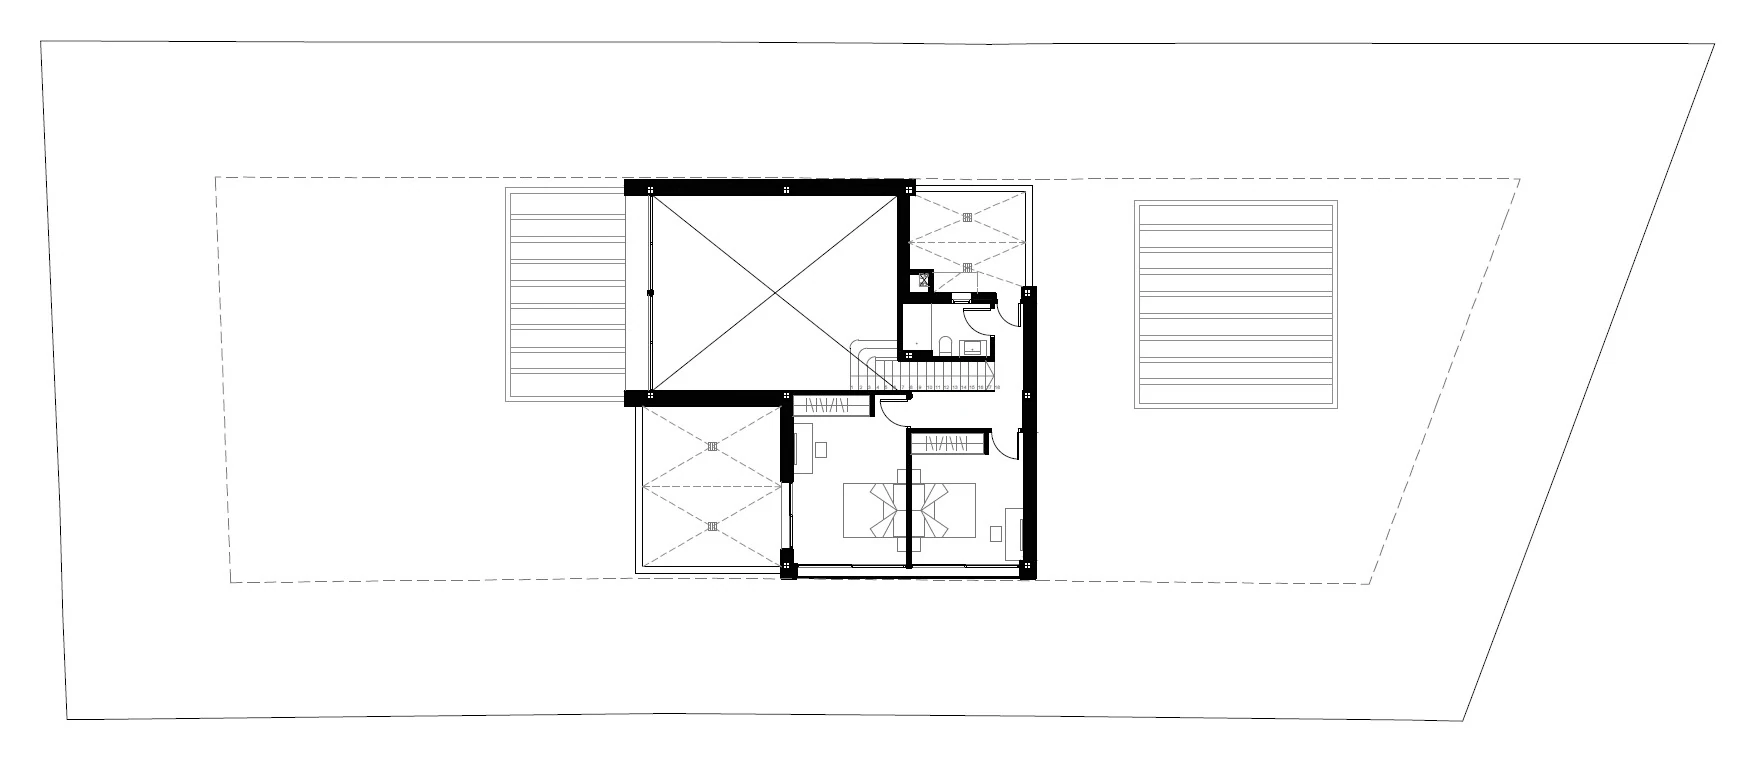
Floor plans
The house floor by floor
Detached single-family house · 212 m² built · 2 floors
The design
Permission granted, work under way
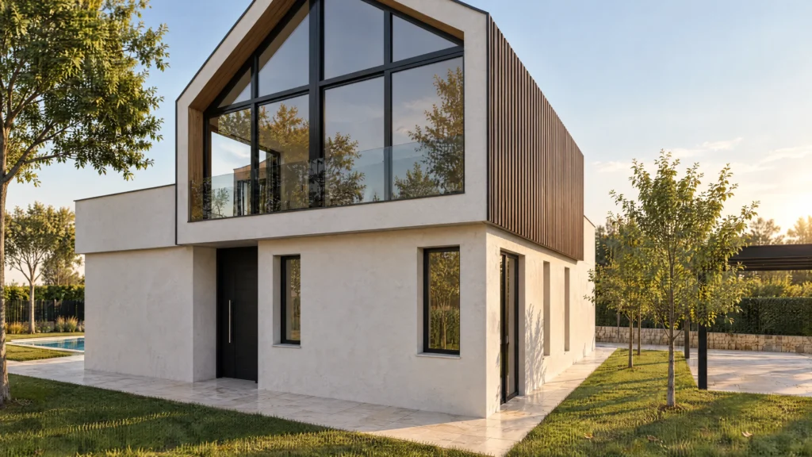
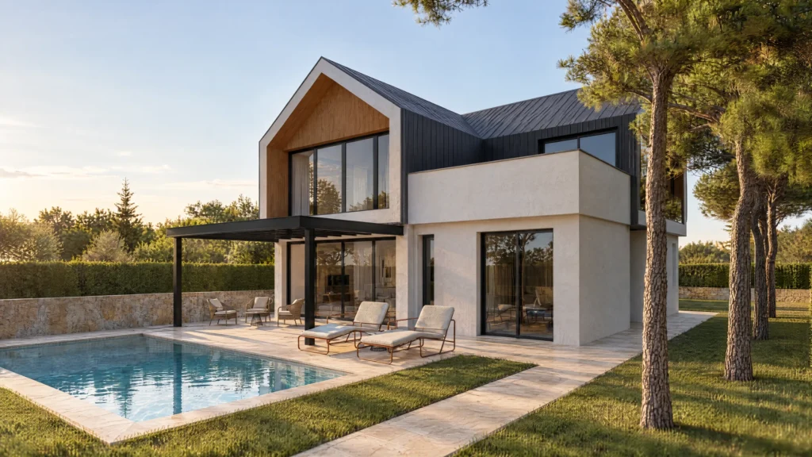
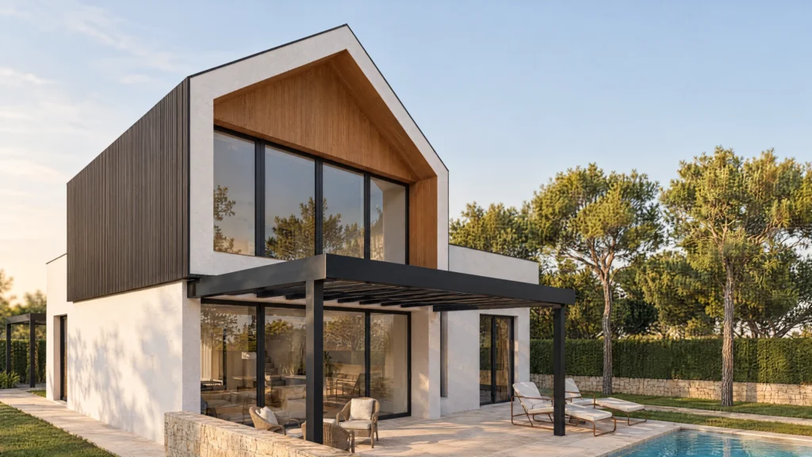
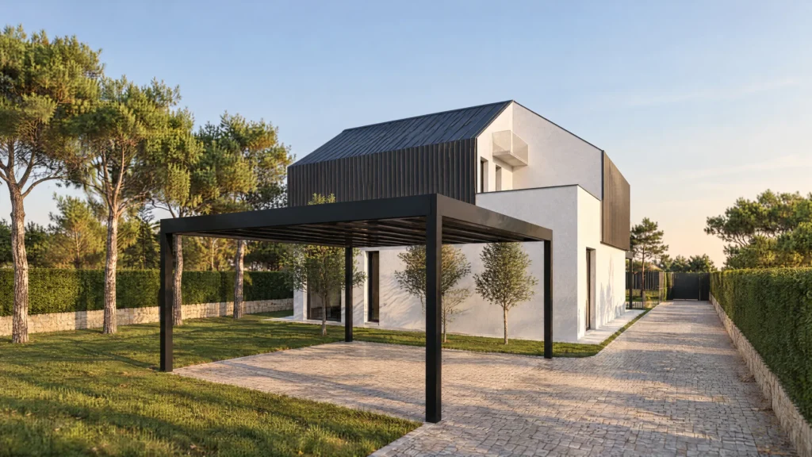
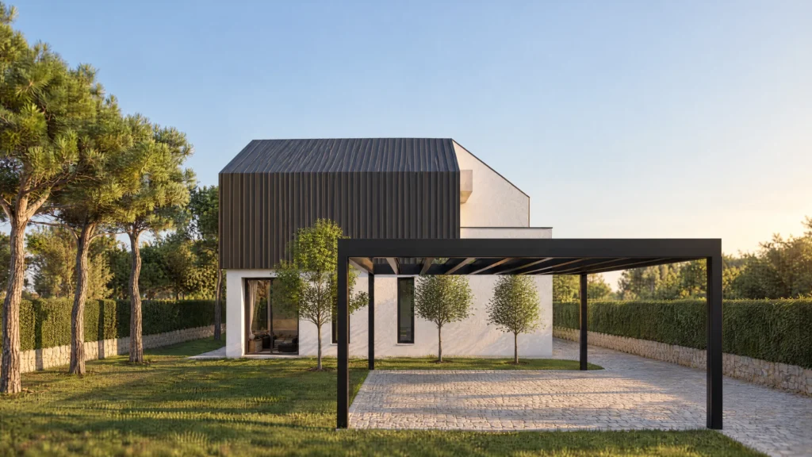
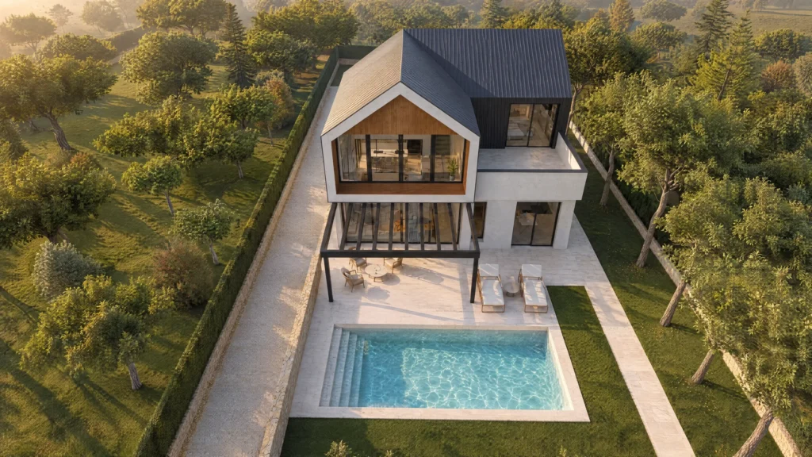
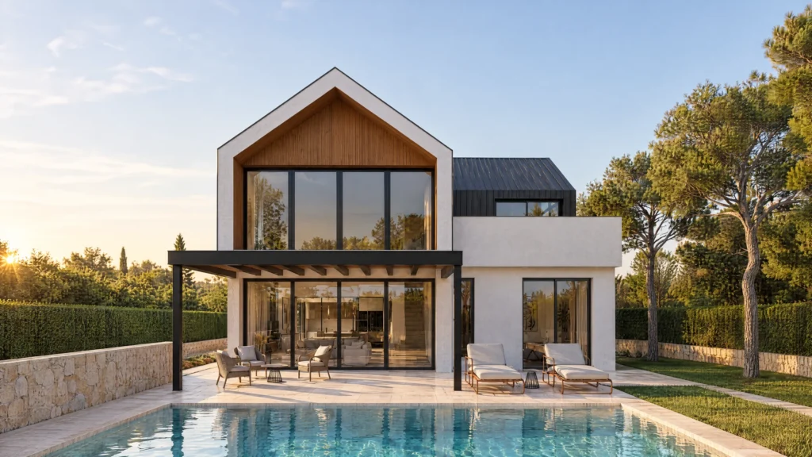
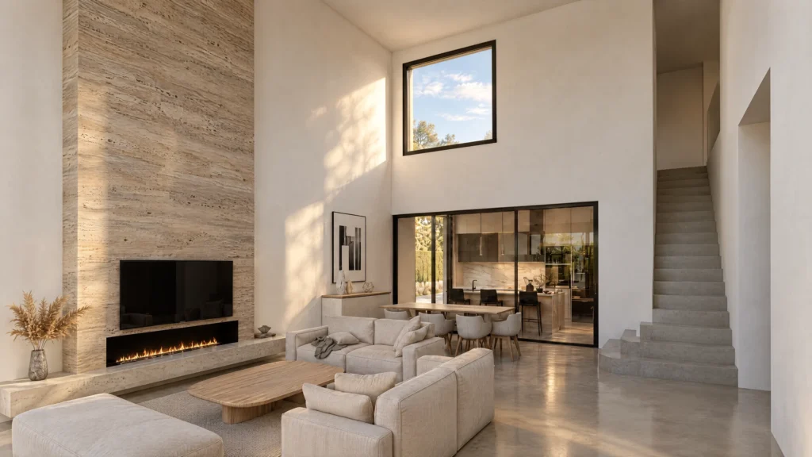
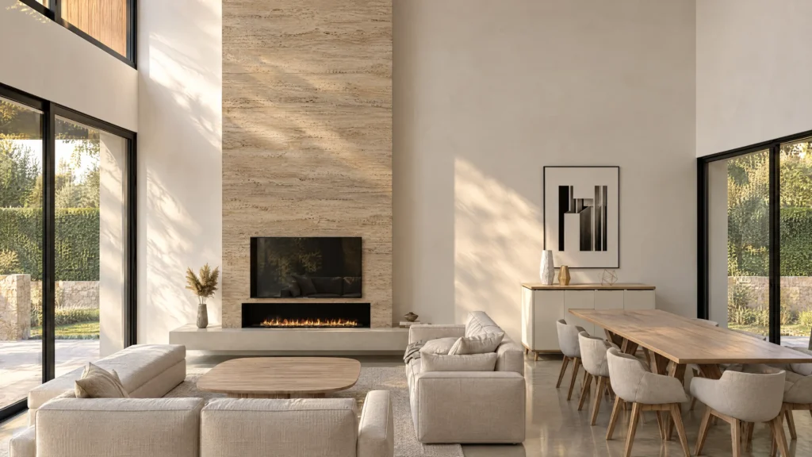
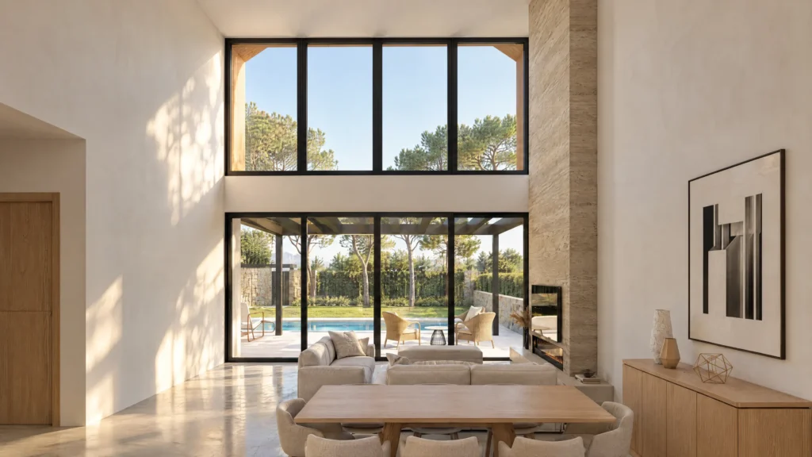
The town council granted planning permission and building work started in November 2026. The living room is double height, with a fireplace and a large window onto the garden. Outside there is a covered terrace with a pergola by the pool, and a carport pergola at the entrance.
The design
How the house will look
Images from the design. Building work started in November 2026.
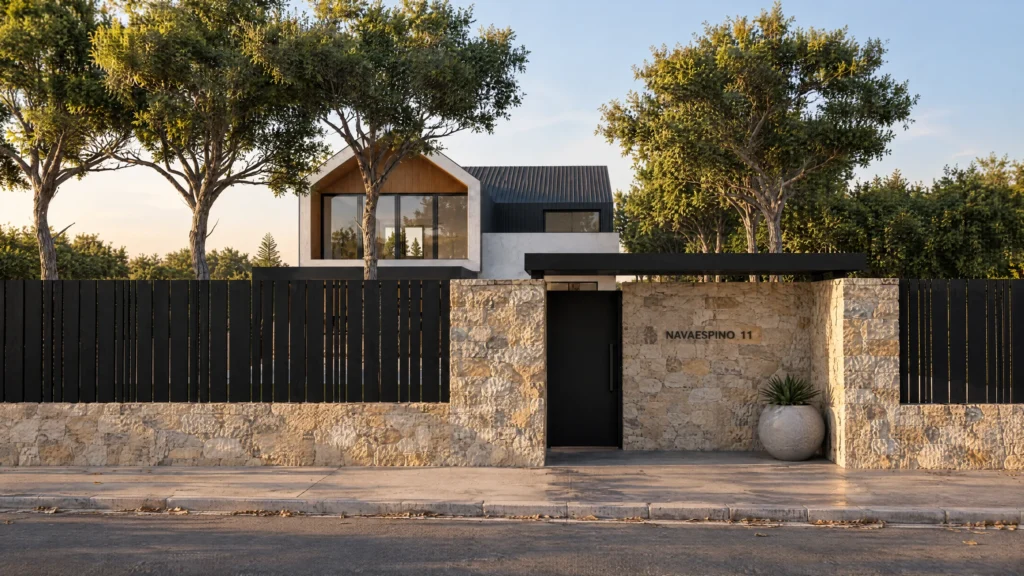
Under construction
The build
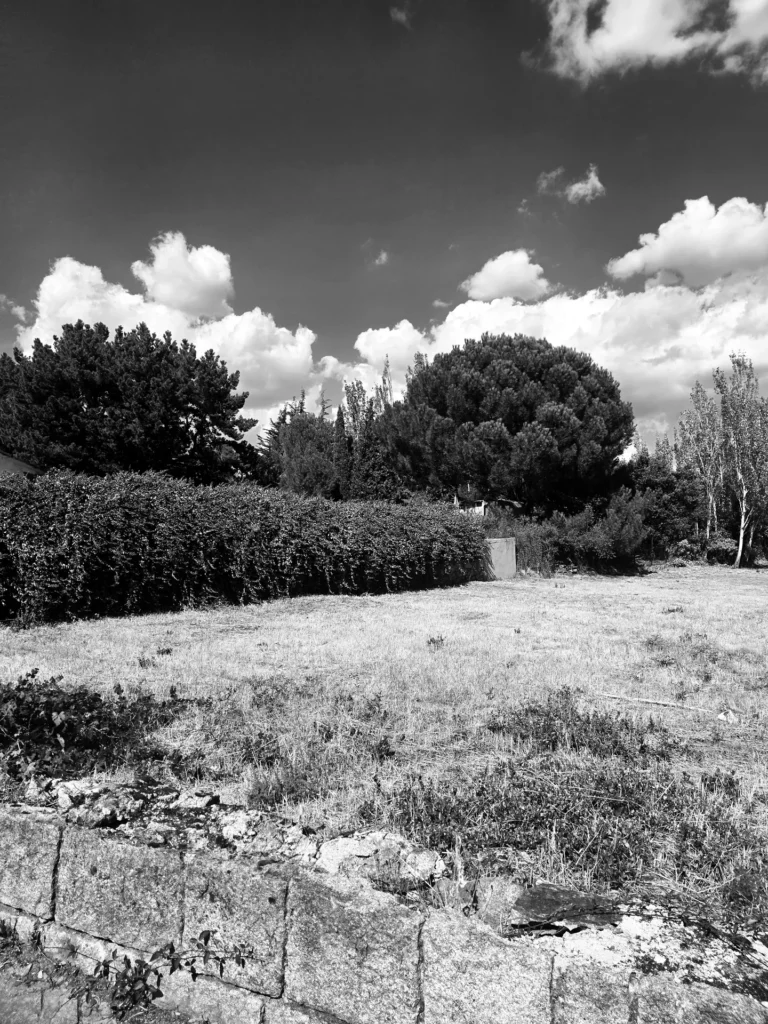
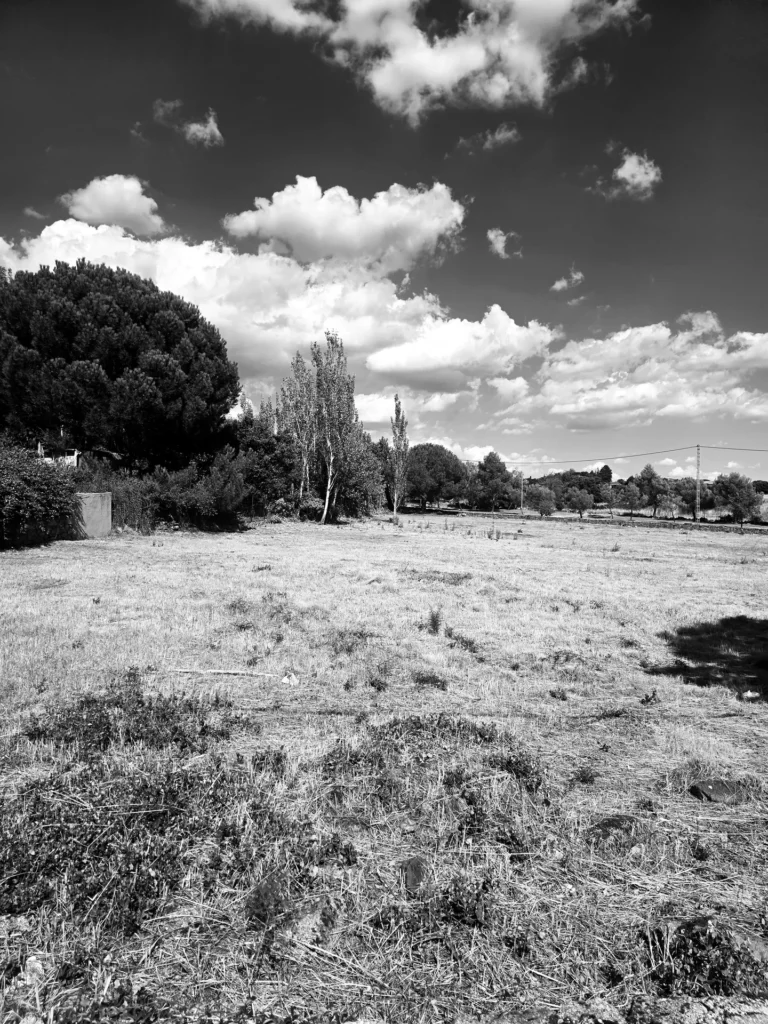
Building work has just started; we will post updates here as it progresses.
Let’s talk
Would you like a house like this?
Tell us about your project. Call or write to us and we will give you an initial assessment, with no obligation.