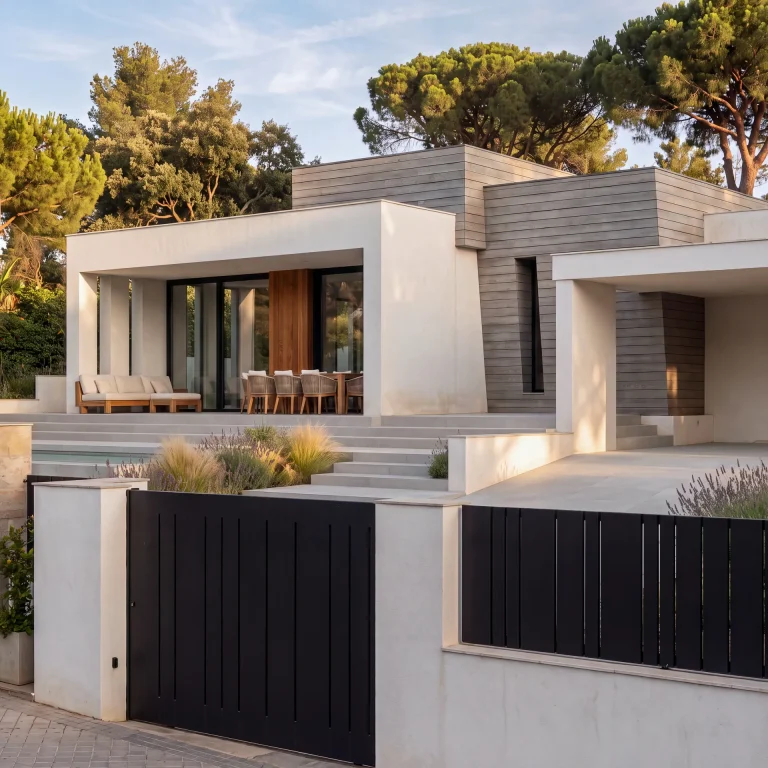

Detached, semi-detached or terraced. All three are single-family homes: a house for one household. What changes is how the house relates to the plots next door. And that is not only your choice: the zoning ordinance for your plot decides it. Here we explain the differences, the pros and cons of each type, and what the regulations require when two houses share a wall.
The three types in one sentence
- Detached (aislada): the house stands clear of every boundary. It has a garden or open space all around.
- Semi-detached (pareada): two houses joined on one side, each on its own plot or on a shared plot. Each keeps its other sides free.
- Terraced or row house (adosada or en hilera): several houses in a row, joined at the sides. Only the end houses have a free side.
If you are mainly interested in a detached house, we have a dedicated article: detached single-family house (in Spanish).
How planning rules define them
There is no single definition for the whole of Spain. Each general plan (plan general) uses its own terms. Three real examples:
- Madrid city. The Planning Regulations of the 1997 General Plan set out the building types in article 6.6.17, and single-family housing has its own zoning rule (Norma Zonal 8). In addition, for edificabilidad (buildable area) purposes, article 6.5.3 applies the same rules to single-family housing “whatever its type”.
- Las Rozas. Its Zoning Ordinance 3 covers the “single-family building type on an exclusive plot” (art. 10.3.1) and, depending on the grade, distinguishes free-standing buildings from grouped or row buildings. Its article 10.3.6 allows the side setbacks to be dropped “subject to a party-wall agreement with the owner of the neighbouring plot”.
- Málaga. In the detached single-family zone, the General Plan allows two neighbouring houses to be built up to the shared boundary, “provided there is a notarised agreement between the neighbours and a joint design ensures there are no exposed party walls of any kind” (art. 12.8.4.2.1). In practice, this is the semi-detached rule.
The takeaway is simple: the name matters less than what the ordinance for your plot says.
Detached house: pros and cons
Pros
- Maximum privacy. You share no walls.
- Light and views on all four sides. More freedom to orient the house.
- No noise coming through a party wall.
- Easier extensions, if the buildable area allows.
Cons
- It needs a larger plot, because setbacks (retranqueos) apply on every side. As a reference, in Las Rozas Zoning Ordinance 3 sets minimum plot sizes ranging from 2,000 m² (grade 1) to 125 m² (grade 5).
- More exterior wall: more surface to build, insulate and maintain.
- Setbacks from every boundary reduce the usable area of the plot.
Semi-detached house: pros and cons
Pros
- Makes better use of a narrower plot: you gain the setback on one side.
- One fewer exterior wall. Less building envelope and, generally, less heat loss on that side.
- Keeps three free sides and garden on three sides.
Cons
- You share a wall. Noise and fire are governed by the Spanish Building Code (CTE), as explained below.
- You need an agreement with your neighbour, and often a joint design.
- Decisions on façades and massing usually have to be coordinated.
Terraced house: pros and cons
Pros
- It needs the smallest plot.
- Mid-terrace houses have only two exposed walls: less envelope to build and insulate.
- It usually allows more homes on the same land.
Cons
- Mid-terrace houses have two party walls: sound insulation needs more care.
- Light only from the front and back. Deep floor plans get tricky.
- Less privacy in the garden.
- Extending is harder: the massing is heavily constrained by the neighbouring houses.
What decides which one you can build
It is not a matter of taste. It is the zoning ordinance or zoning rule that applies to your plot. Among other things, that rule sets:
- The permitted building types (detached, semi-detached, grouped or terraced).
- The minimum plot size and minimum frontage.
- The setbacks from boundaries, and whether any can be dropped with your neighbour’s agreement.
- Plot coverage, height and buildable area (in Spanish).
If your plot only allows detached houses, you cannot build up to the boundary even if your neighbour agrees. And the other way round: some terraced zones do not allow free-standing houses. In our guide What can I build on my plot? we explain how to read those parameters. If you have not bought yet, we can study feasibility first: architectural advice in Madrid.
Semi-detached houses with a joint design: two families, one project
It is a common case: two siblings, two friends or two buyers who want to build a pair of semi-detached houses. There are two legal routes, and it is best to decide at the start:
Two separate plots
Each house on its own plot, joined along the shared boundary. If a property needs to be divided, bear in mind that any division or subdivision requires the approval or administrative authorisation required by planning law (art. 26.2 of the Consolidated Text of the Land Act). And each resulting plot must meet the minimum plot size in the ordinance.
One plot under horizontal property rules
Both houses on a single plot, with private and shared elements (propiedad horizontal, a form of shared ownership). The Land Act requires administrative authorisation to set up a private property complex, except in cases such as when the private elements result from the building permit (licencia de obras) (art. 26.6). And it allows the total area to be treated as a single plot for planning purposes (art. 26.4). We explain it in horizontal division: what it is and how it is done (in Spanish).
In both cases, the most practical approach is a single design for both houses. That way the shared wall, heights, façades and order of works are resolved together. Some plans, such as Málaga’s, expressly require this before allowing houses to be joined.
What the Spanish Building Code requires for the shared wall
Noise: DB-HR
When two separate buildings share a party wall, the Basic Document on Protection against Noise requires each leaf of the party wall to provide airborne sound insulation (D2m,nT,Atr) of at least 40 dBA, or the two leaves together to reach 50 dBA (DnT,A) (DB-HR, section 2.1.1). For terraced single-family houses, the DB-HR also allows the simplified option in its Annex I (section 3.1.2.1).
Fire: DB-SI
The Basic Document on Fire Safety requires vertical elements separating one building from another to be at least EI 120 (DB-SI, section SI 2, paragraph 1.1). Put simply: the wall between the houses must stop fire passing through for two hours.
These requirements are designed in from the start. Correcting them after the house is built is expensive and difficult.
How we work on it at the studio
Fran Cortés is an architect (COAM no. 21,503) and a building engineer (arquitecto técnico, COAATM no. 105,287), and signs off projects with a team of architects and building engineers. This is how we work on a new home, whether detached, semi-detached or terraced:
- First meeting: we review the ordinance for your plot and which building types it allows.
- First proposal in drawings and realistic images within 10–15 days.
- Weekly revisions until the design is settled (5–6 versions on average).
- Basic design (proyecto básico) for the building permit in 6–8 weeks, with the construction drawings (proyecto de ejecución) prepared while the permit is processed.
You can see the full process in new-build design in Madrid. To work out the numbers: construction cost calculator, guide to the construction tax (ICIO) and the building permit and architect’s fees.
We work across Spain, mostly in the Madrid region and on the Costa del Sol (Málaga).
Book your free 30-minute consultation with the architect and we will look at which building type your plot allows.
Frequently asked questions
What is a terraced single-family house?
A house for one household that shares one or two side walls with the neighbouring houses, forming a row. The end houses have one free side; mid-terrace houses have only a front and a rear façade.
What is the difference between semi-detached and terraced?
A semi-detached house is joined to just one other house on one side and keeps the other three sides free. A terraced house is part of a row of several houses. Each general plan uses its own names, so what your ordinance says is what counts.
Can I build a semi-detached house on a plot zoned for detached houses?
Only if your ordinance allows it. Some allow it with an agreement between neighbours: Las Rozas provides for this for side setbacks, and Málaga with a notarised agreement and a joint design. Others do not allow it.
What sound insulation does a party wall need?
Under the DB-HR, each leaf of the party wall must provide at least 40 dBA of airborne sound insulation, or the two together 50 dBA (section 2.1.1).
Which is more energy efficient, detached or terraced?
With the same level of insulation, terraced and semi-detached houses have less exterior wall and generally lose less heat through the envelope. But orientation, insulation and windows matter a great deal. It is assessed case by case.
Can two semi-detached houses share a single design?
Yes, and it is usually the most practical option. First you need to decide whether they will be two separate plots or one plot under horizontal property rules, because the procedures differ (art. 26 of the Consolidated Text of the Land Act).
Sources consulted on 4 October 2026: Madrid City Council, Compendium of the Planning Regulations of the 1997 PGOUM (arts. 6.5.3 and 6.6.17; Norma Zonal 8), following the amendment published in the BOCM of 27 November 2023; Las Rozas Town Hall, Zoning Ordinance 3: Single-family housing (arts. 10.3.1, 10.3.6 and 10.3.9); Málaga City Council, PGOU, Title XII, chapter 8: Detached single-family housing (UAS) (art. 12.8.4); Royal Legislative Decree 7/2015, Land and Urban Regeneration Act (art. 26); Spanish Building Code (CTE), DB-HR Protection against noise (sections 2.1.1 and 3.1.2.1) and DB-SI Fire safety (SI 2, paragraph 1.1).