


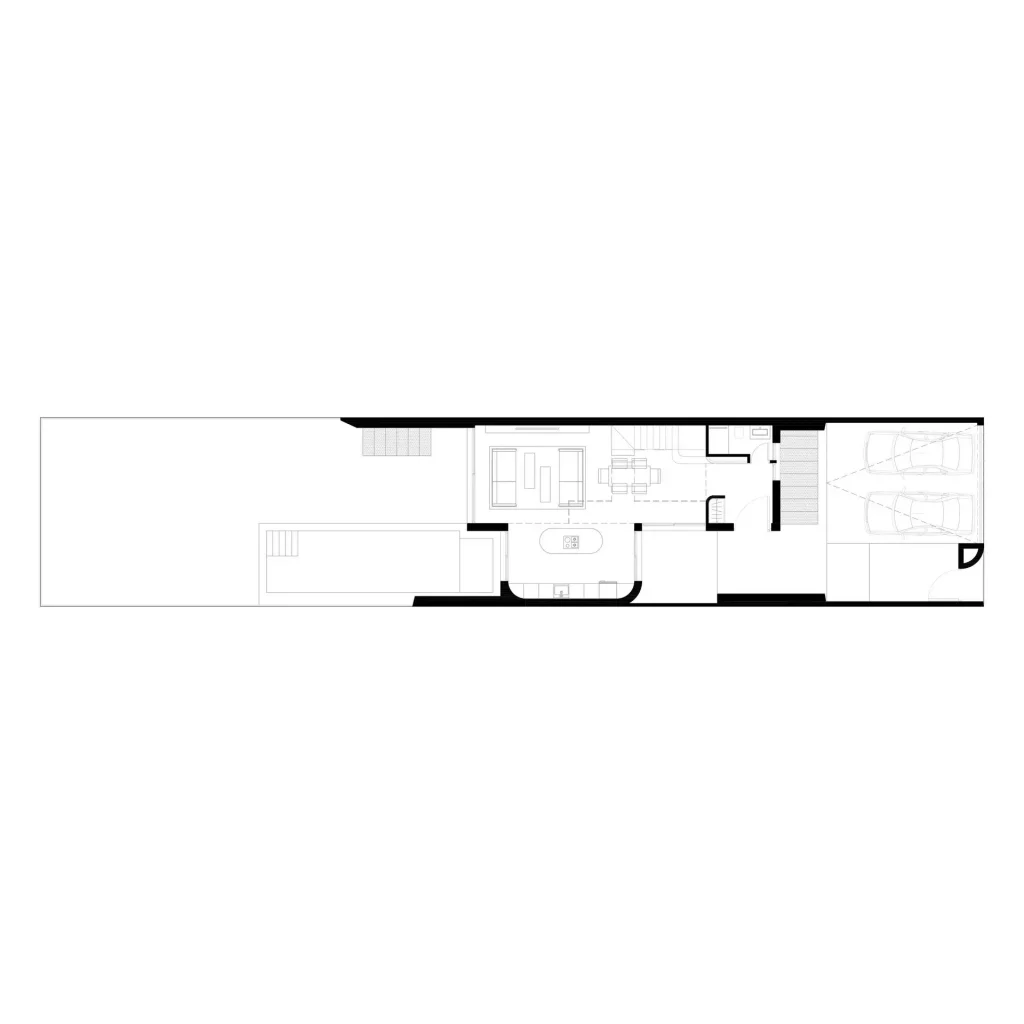
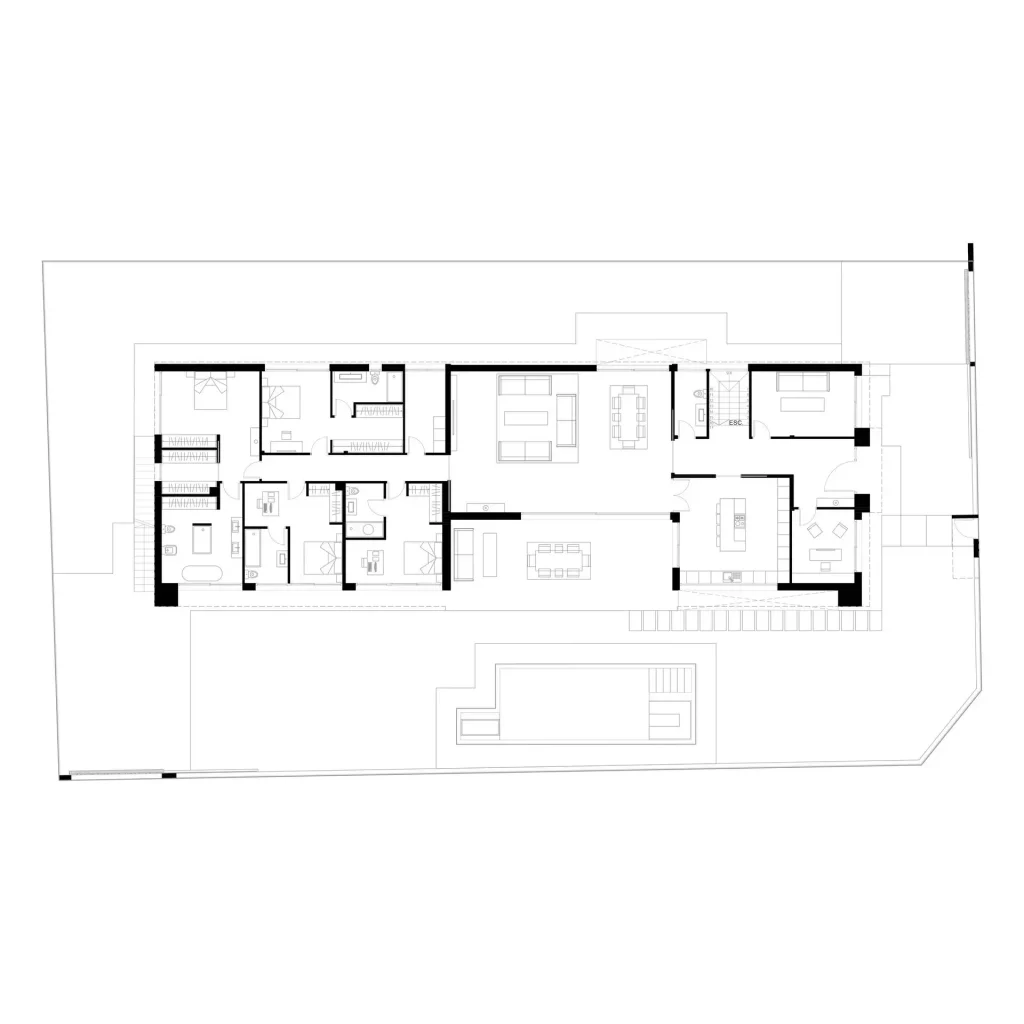
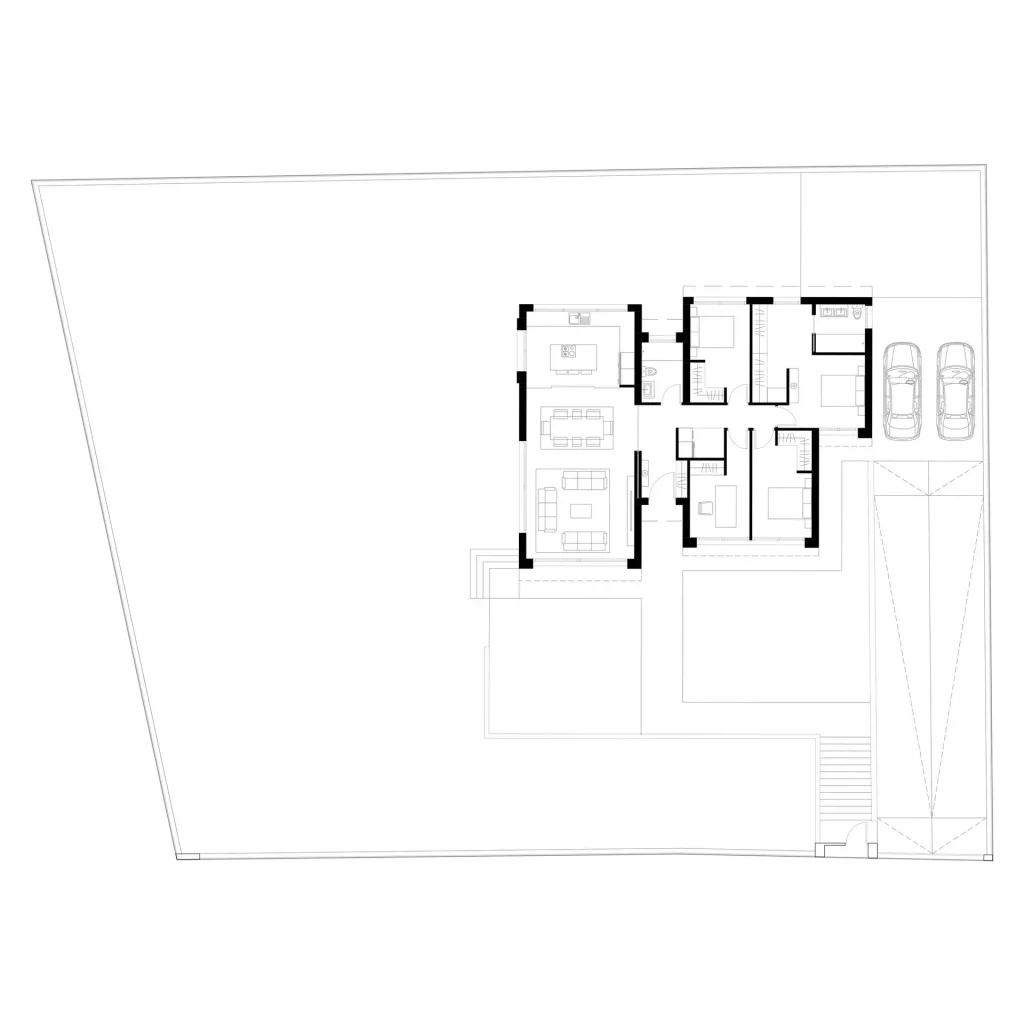
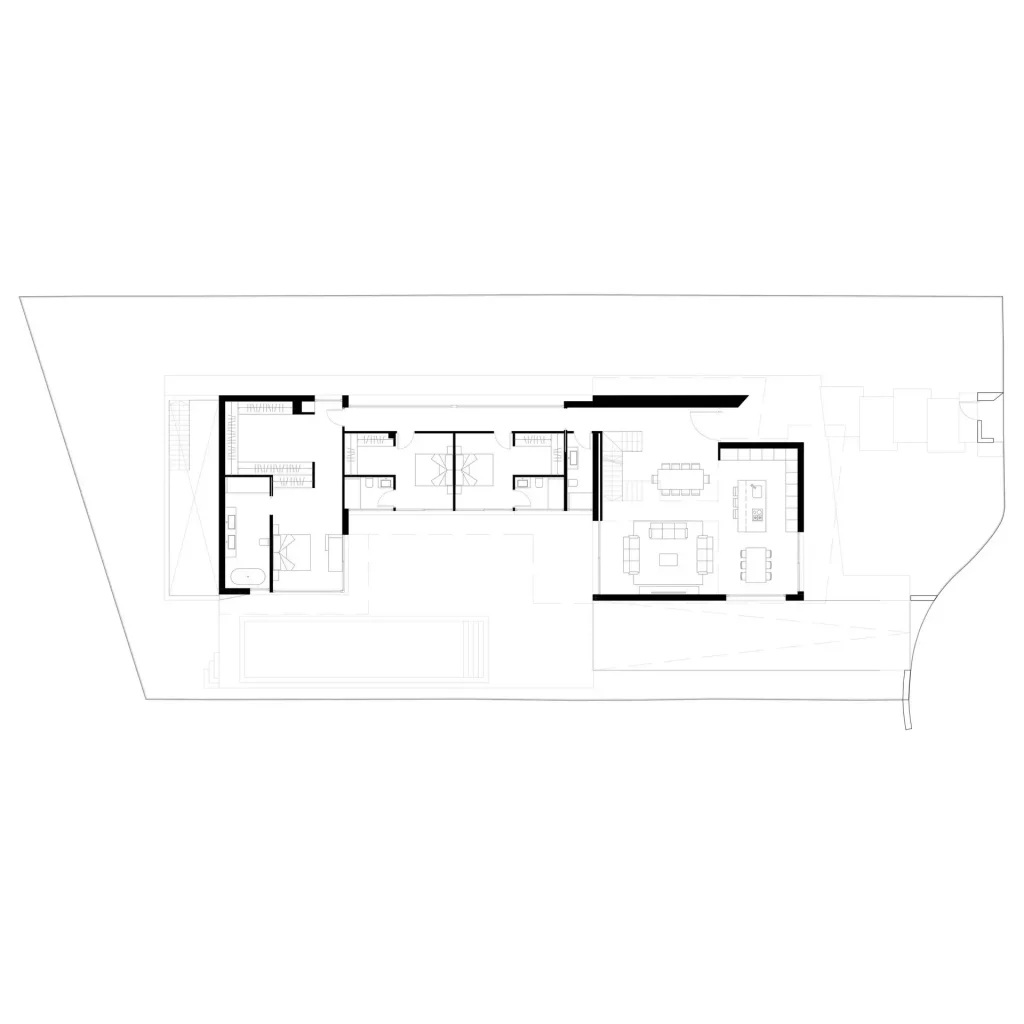
What you will find here. Twenty floor plans of detached houses designed and built in Spain, from 136 to 1,138 m². Each one with its built area, its municipality, its number of storeys and a link to the full page with photographs.
These are not catalogue plans. Search for house plans and most of what you find is American, with layouts that do not meet the Spanish building code or the planning rules of any municipality here. These do: all of them have a building permit and most are standing.
The twenty, largest first
Click any of them to see the whole house: photographs, technical data and the thinking behind the design.
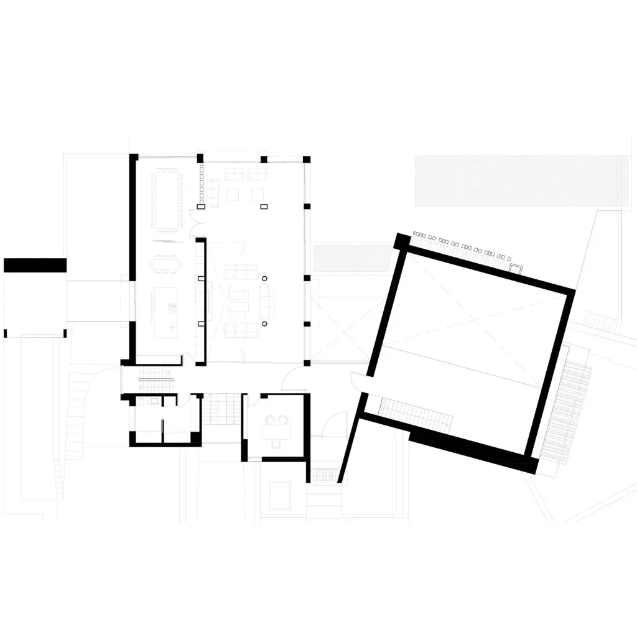
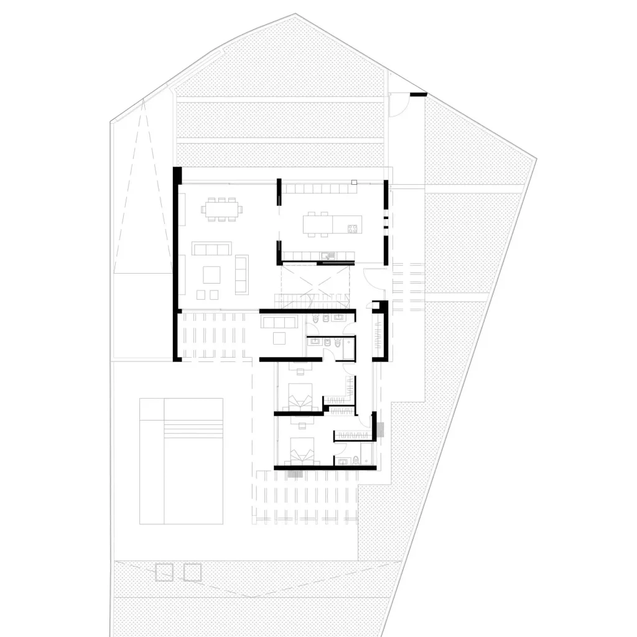
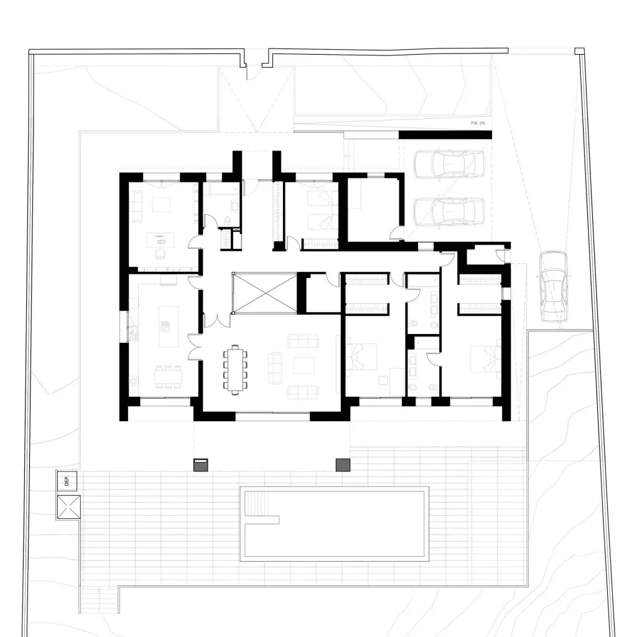
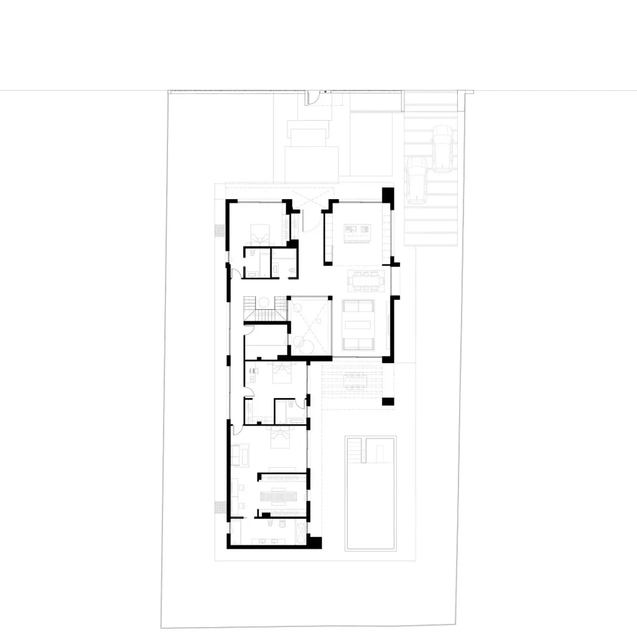
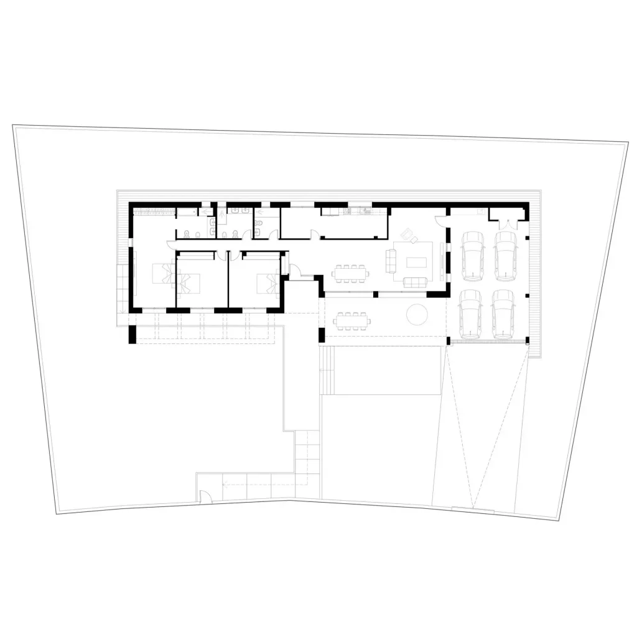
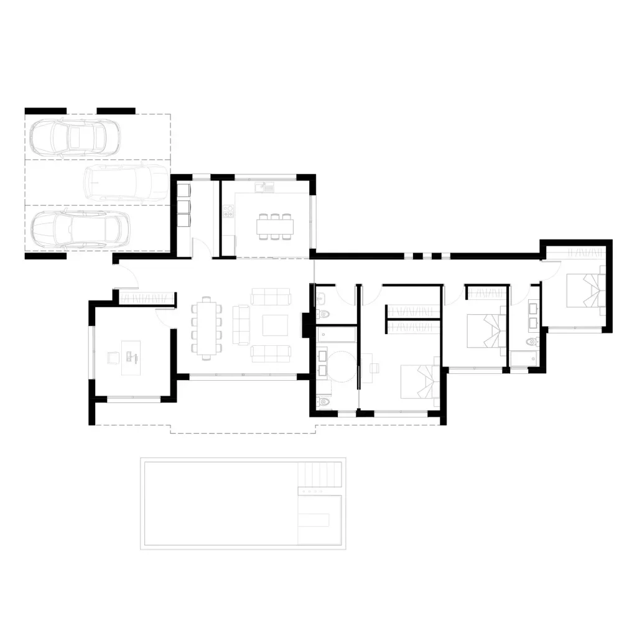
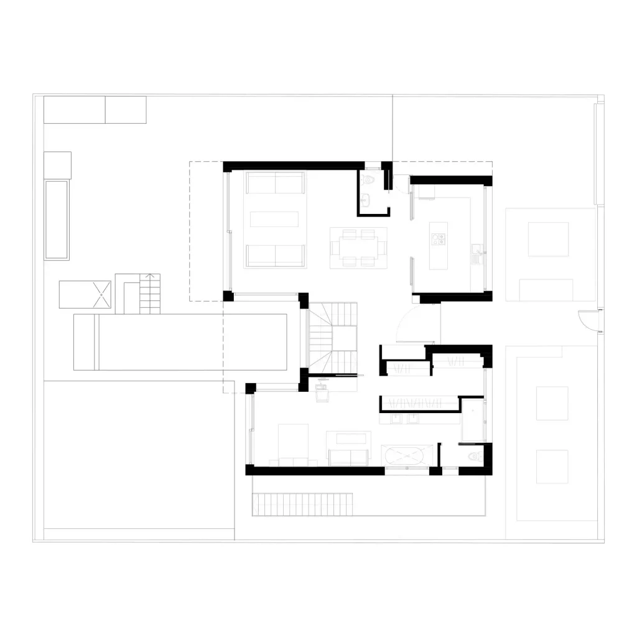
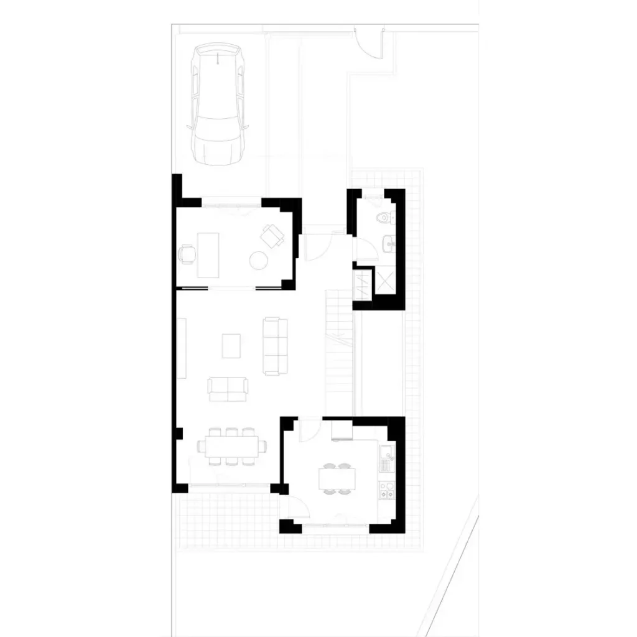
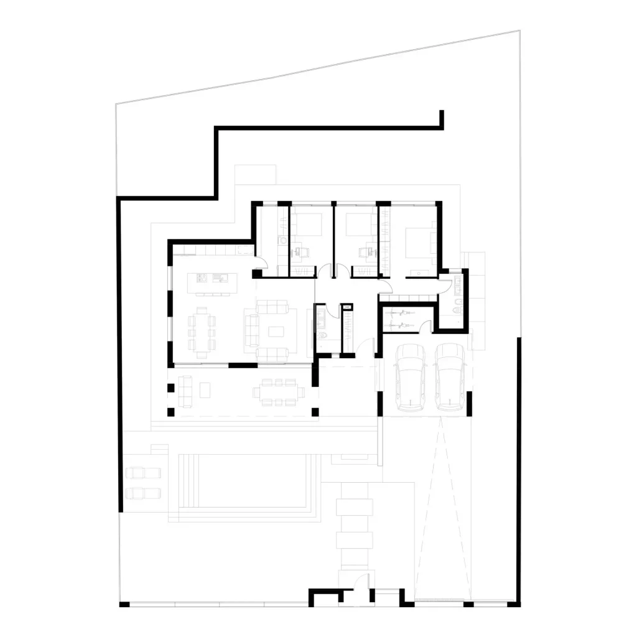
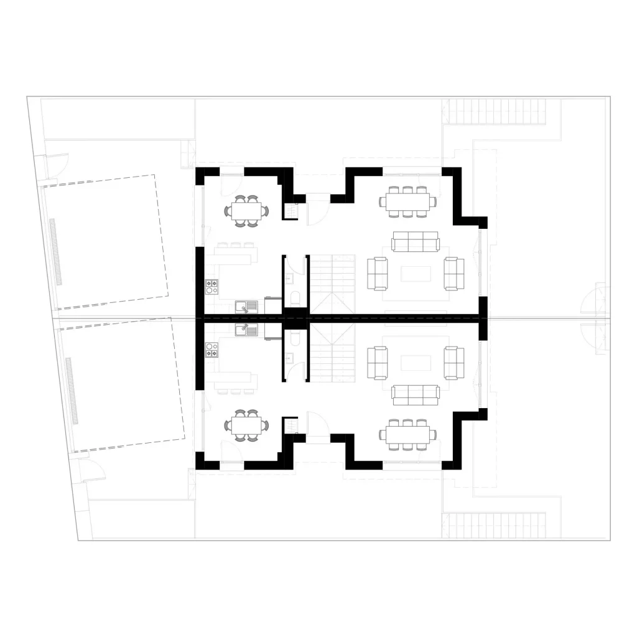
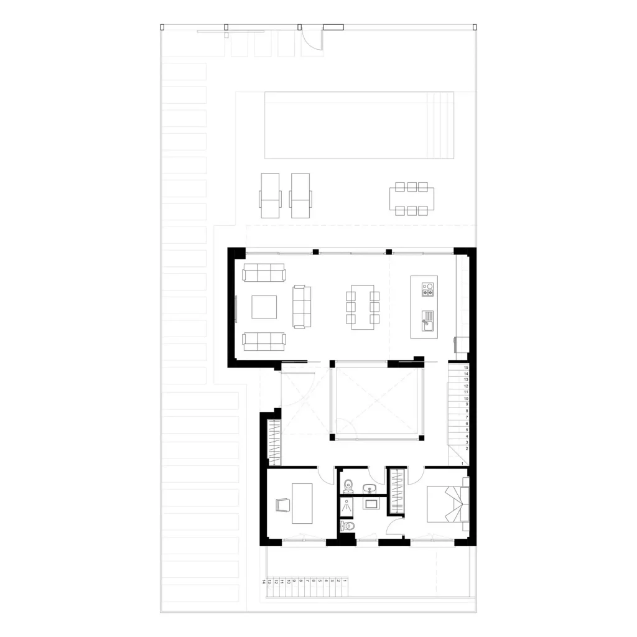
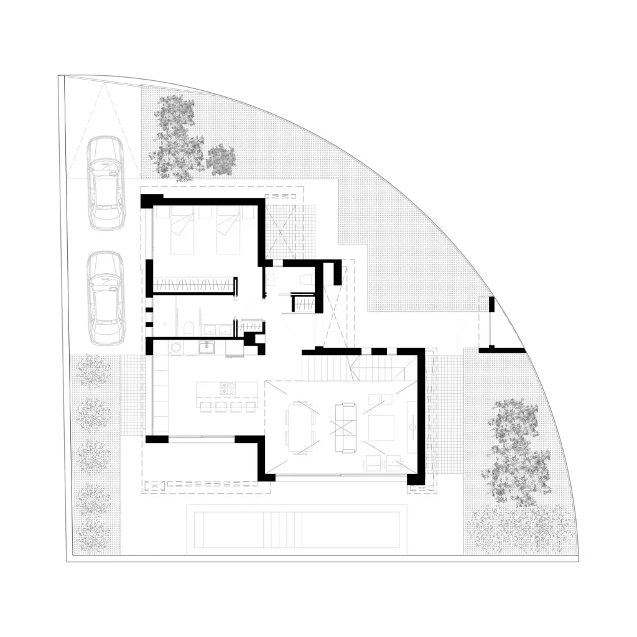
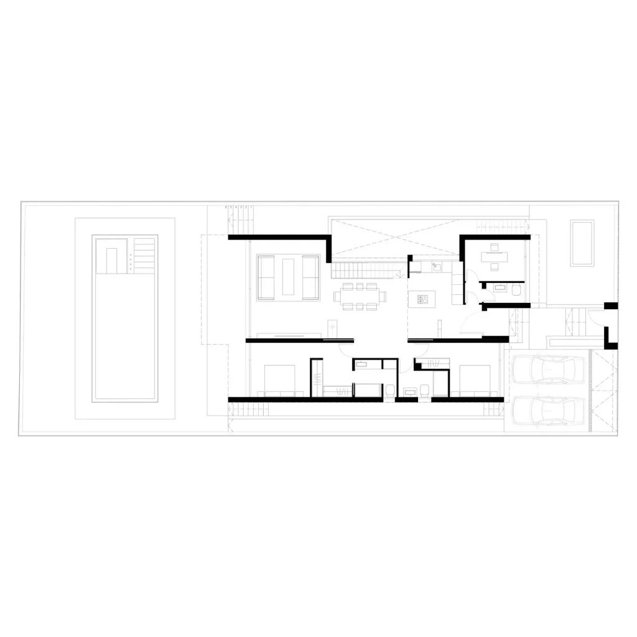
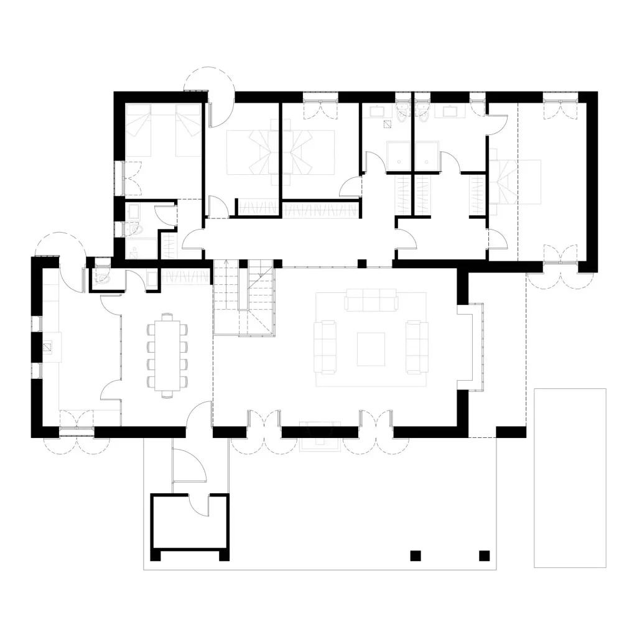
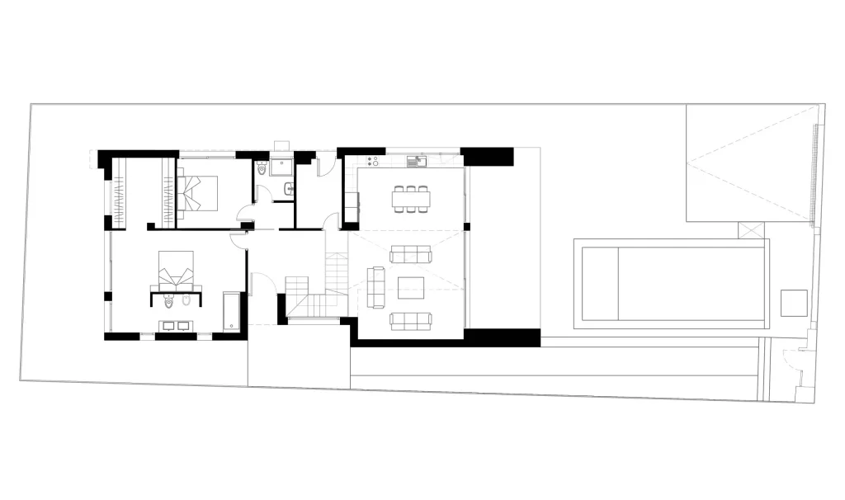
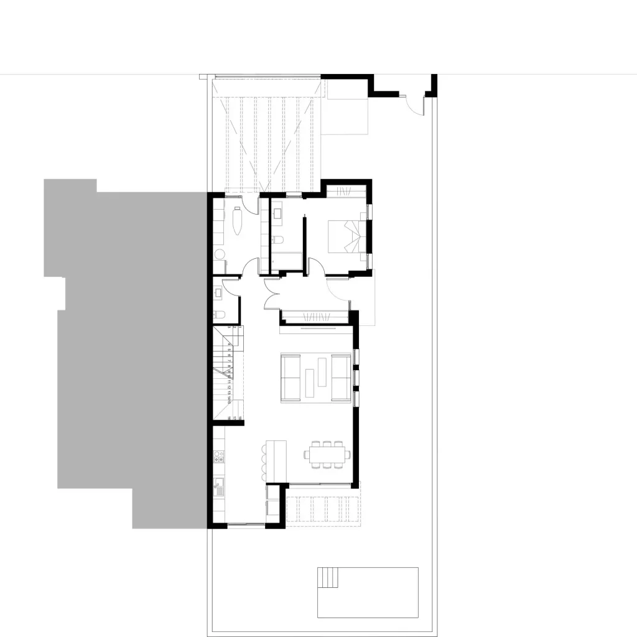
How to read a floor plan if you are not in the trade
Four things to look at, which say more about a house than its elevation does:
Where the sun comes from
Look at where the living room and the kitchen sit relative to north. In Spain the daytime rooms want south; bedrooms, east; and the service spaces — garage, laundry, stairs, bathrooms — take north well.
A house with the living room facing north is badly resolved however beautiful the render, and you will pay for it in heating every winter.
How much corridor there is
Corridor is area you pay for, heat and clean, and do not live in. A good plan keeps it to a minimum by connecting rooms directly or by making the circulation space do something else as well.
Count the metres of corridor on a plan and multiply by the cost per built metre: the number is surprising.
Where the stairs are, if there are two storeys
The stairs organise the whole house. In the centre they distribute well but eat usable area on both floors; against a façade they free up space but force longer routes.
Look also at whether they have daylight: a dark staircase is something you notice every day.
How it meets the outside
In a detached house, half the value is outdoors. Look at whether the living room opens flush to the garden or there is a step and a narrow door; whether the porch is oriented so it can be used in summer and in winter; and whether the kitchen opens directly onto the outdoor eating area, which gets used far more than people expect.
How many square metres each brief needs
It is the question we are asked most before starting. These references come from the houses on this page, not from a generic table:
| Brief | Usual built area | Example from this page |
|---|---|---|
| 3 bedrooms, single storey | 135 – 210 m² | Villa CG9, 137.94 m² in Boadilla del Monte |
| 3-4 bedrooms, two storeys | 240 – 300 m² | Villas CHB, 245.17 m² per home |
| 4 bedrooms, single storey with porch | 290 – 400 m² | Villa L26, 302.58 m² in La Moraleja |
| 4-5 bedrooms, two storeys and basement | 380 – 550 m² | Villa IL3, 380.29 m² in Madrid |
| Large house with an extended brief | over 500 m² | Villa R25, 1,138.17 m² in Altea |
Careful not to confuse built area with usable area. Built area includes the external walls and a share of any common elements; usable area is what you walk on. The difference is around 10-15 % in a detached house. Every figure on this page is built area, which is how it is measured for the permit and for the tax.
From the plan to the house: what sits in between
A layout is the end of a process, not the beginning. Before a single line is drawn you need to know what the plot allows: maximum footprint, buildable floor area, height, setbacks and any protected status. Which is why moving a plan from this page to another site does not work.
And after the plan comes everything else: the outline design for the permit, the detailed technical design, site supervision and works execution supervision. Two different professionals are required by law on a Spanish dwelling, and both sign the completion certificate.
Before you commission your own
Two free things that answer what usually comes next after looking at plans:
What it really costs
The construction, the professional team, the taxes of your specific town hall, the site works and the contingency, added up. With the ICIO rate and permit fee of thirty municipalities in the Madrid region. No registration.
What can be built on your plot
Send us the land registry reference and we send back the buildable floor area, the maximum footprint, the setbacks, the height and any warnings we see. It is the most expensive mistake in a self-build and the only one with no fix.
Frequently asked questions
Can I download these plans and build from them?
No, and it is worth explaining why. Each of these plans is the answer to one specific plot, with its orientation, its setbacks, its slope and its municipal planning rules. Moving it to another site does not work: your municipality’s plan fixes the maximum footprint, the buildable floor area, the height and the distances to boundaries, and those change from one place to another. They are here so you can see real layouts, not as a catalogue.
Why are there no free PDF plans to download?
Because a downloaded plan is no use for a permit application. To build in Spain you need a stamped design, drawn by a registered architect and adapted to your plot: article 10.2.a of Law 38/1999 requires it. Giving away a PDF that cannot be used would be a way of collecting email addresses, not of helping.
How much area do I need for a four-bedroom house?
It depends on the brief, but the houses on this page give a reference: the single-storey ones with four bedrooms run between 290 and 400 m² of built area, and the two-storey ones solve the same brief on a smaller footprint. What really sets the limit is usually not the brief, it is what the local plan lets you build.
What does it cost to have a plan drawn?
A single drawing and a full design are not the same thing, and that confusion is expensive. The complete professional team for a detached house in this studio starts at 26,000 € plus VAT and includes the design, site supervision and works execution supervision. The detail is on our fees page.
One storey or two?
One storey needs more plot and usually works out slightly dearer per built square metre, because there is more roof and more foundation for every usable metre. Two storeys make better use of a small plot and free up garden. On a sloping plot the ground decides, not taste.
Are these houses actually built?
Nine are completed, three under construction, seven in design and one is a full refurbishment. Each individual page says which. The ones not yet built are shown as renders, and it says so.
Does one of these layouts work as a starting point?
Tell us which one you liked and where your plot is. The first step is always to check what the local plan allows on your site: from there you can see how much of that plan transfers and how much has to be rethought.